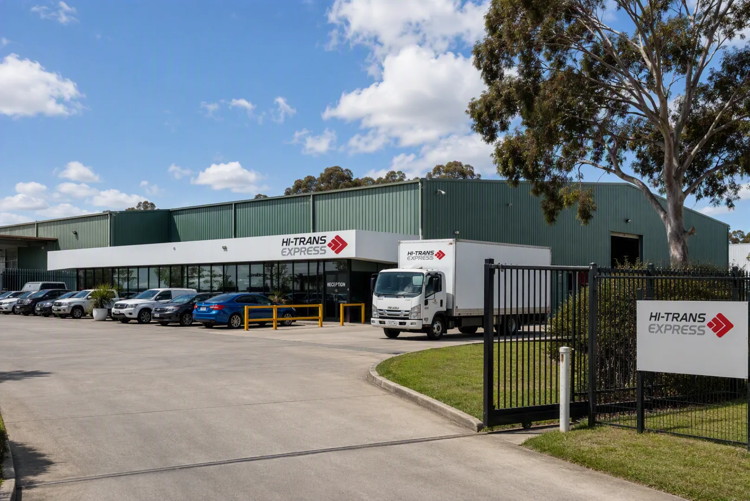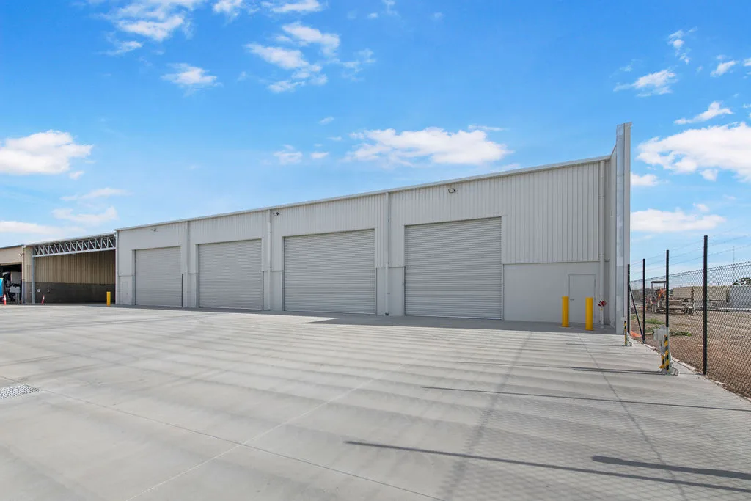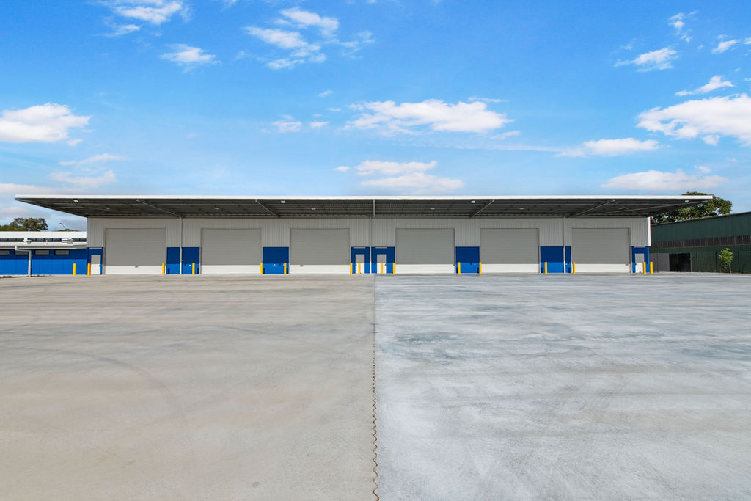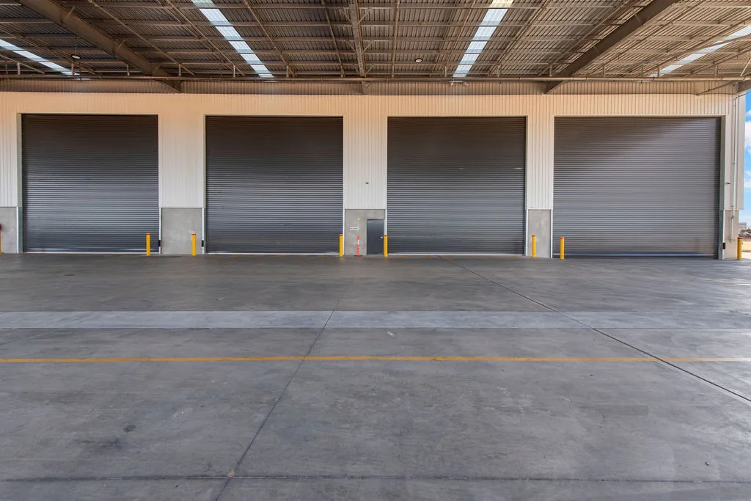
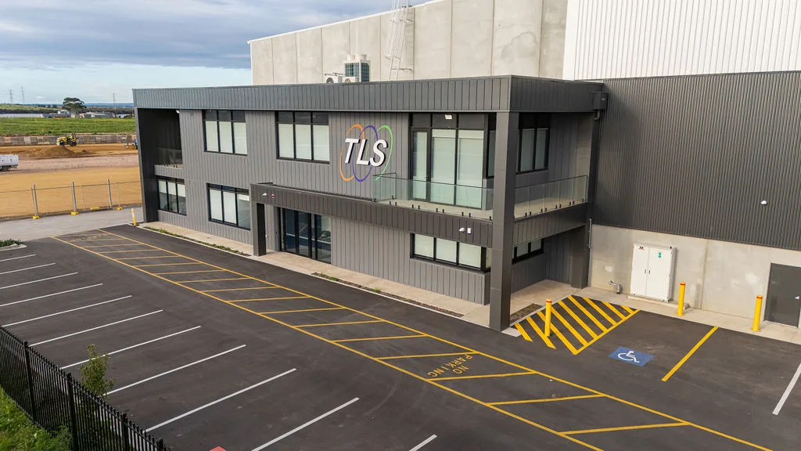
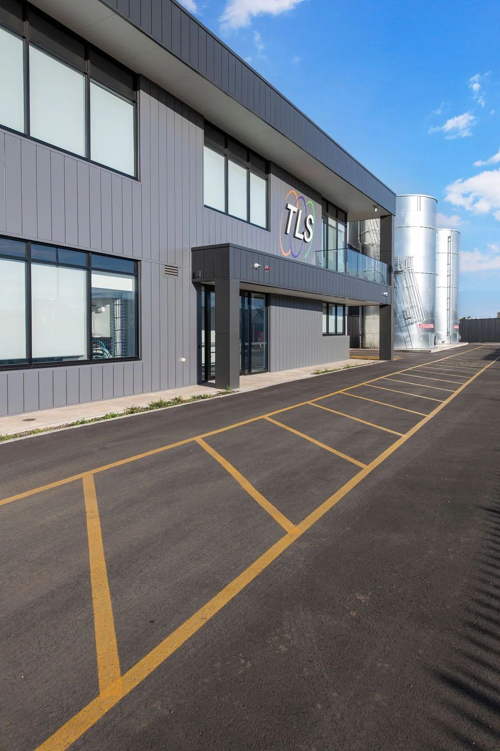
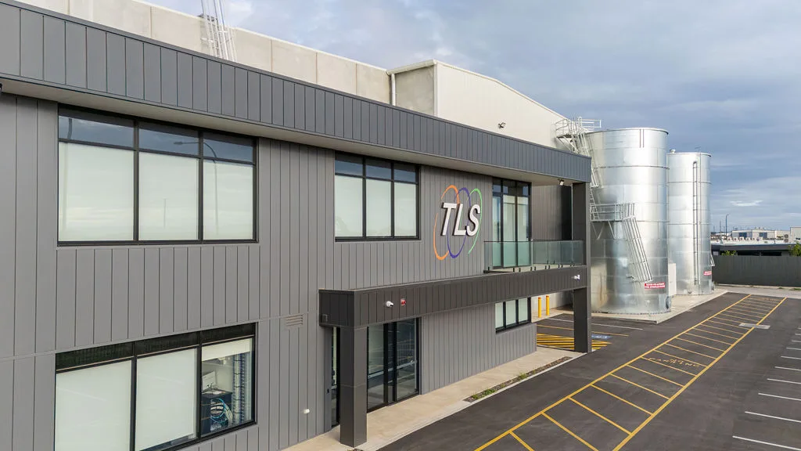
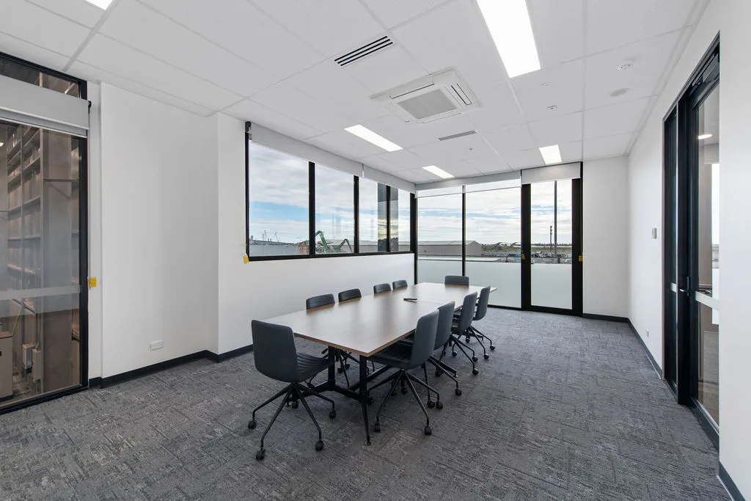
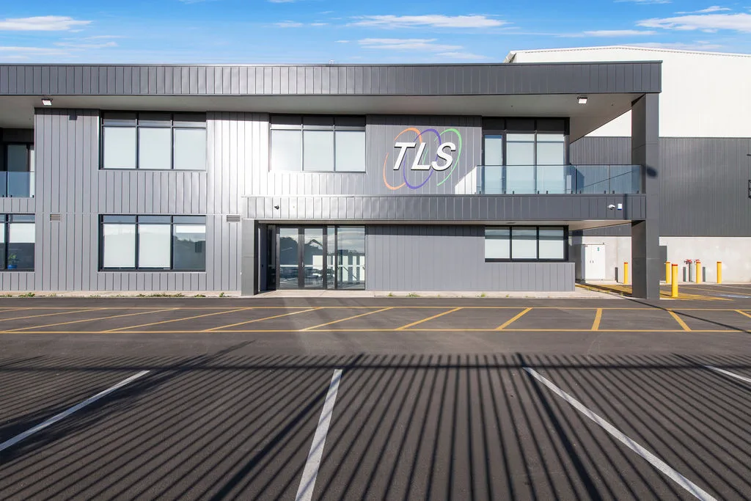
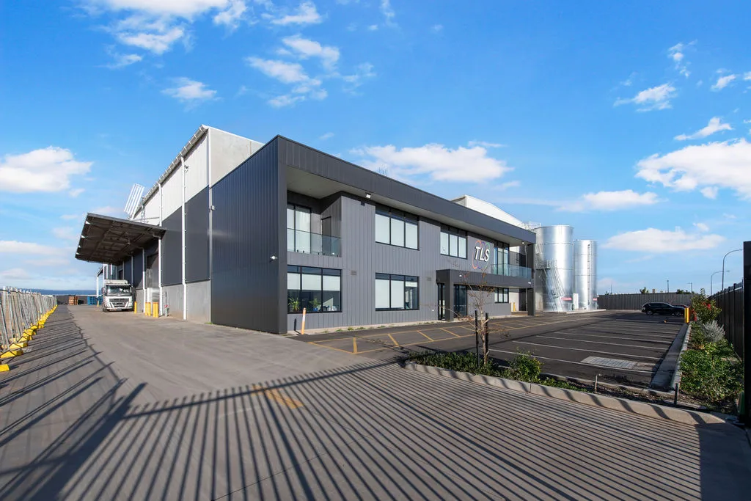
Warehouse and two-storey office for Total Logistic Solutions.
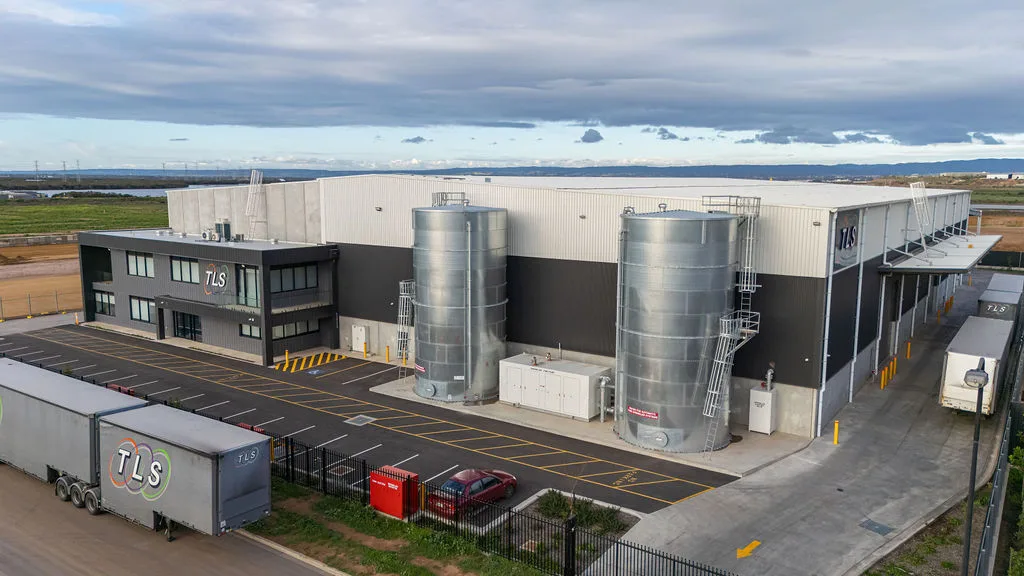
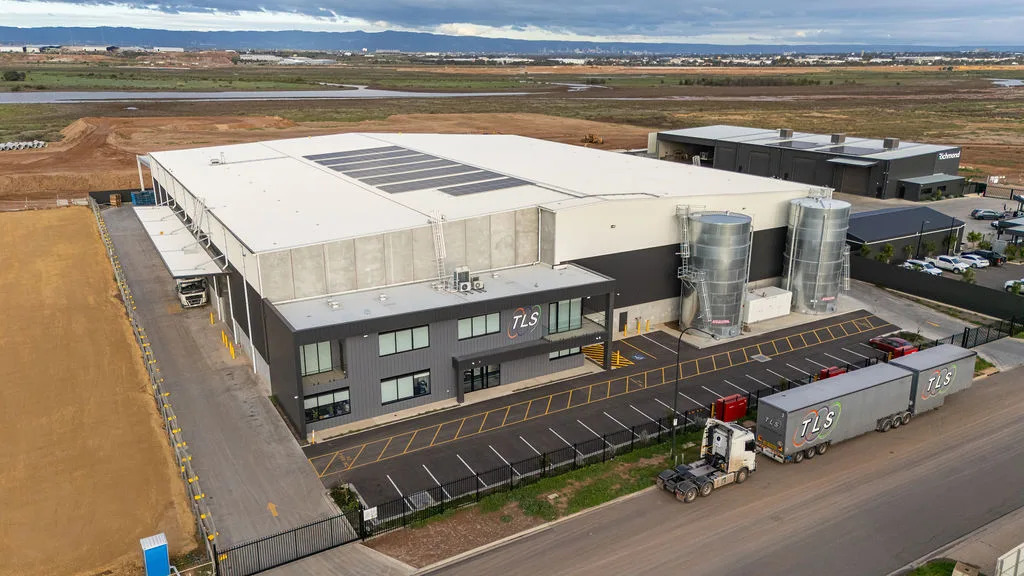
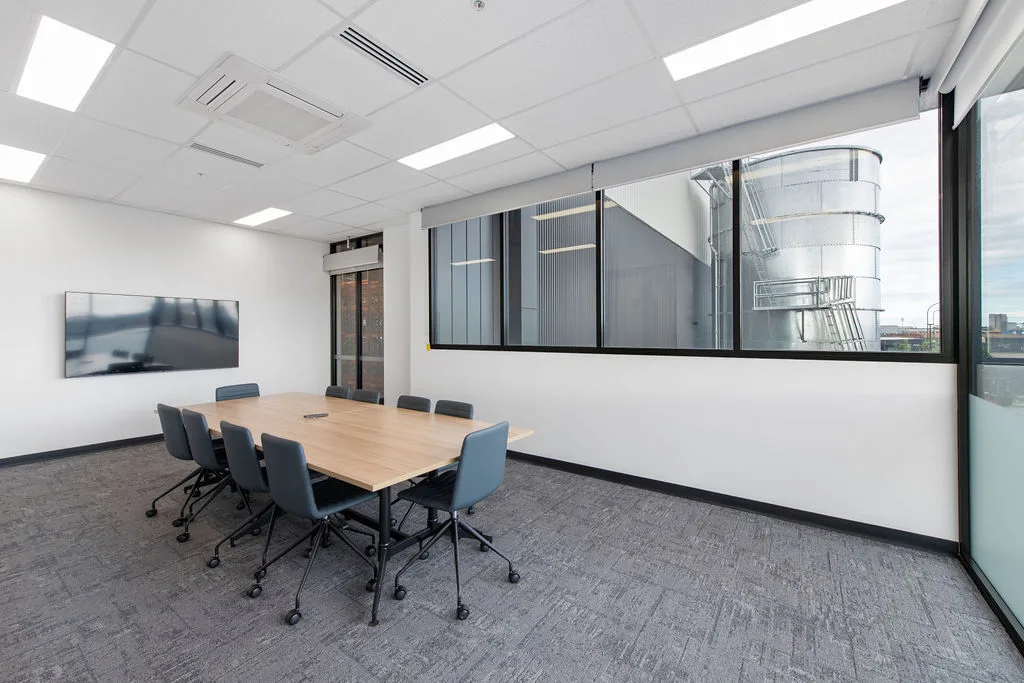
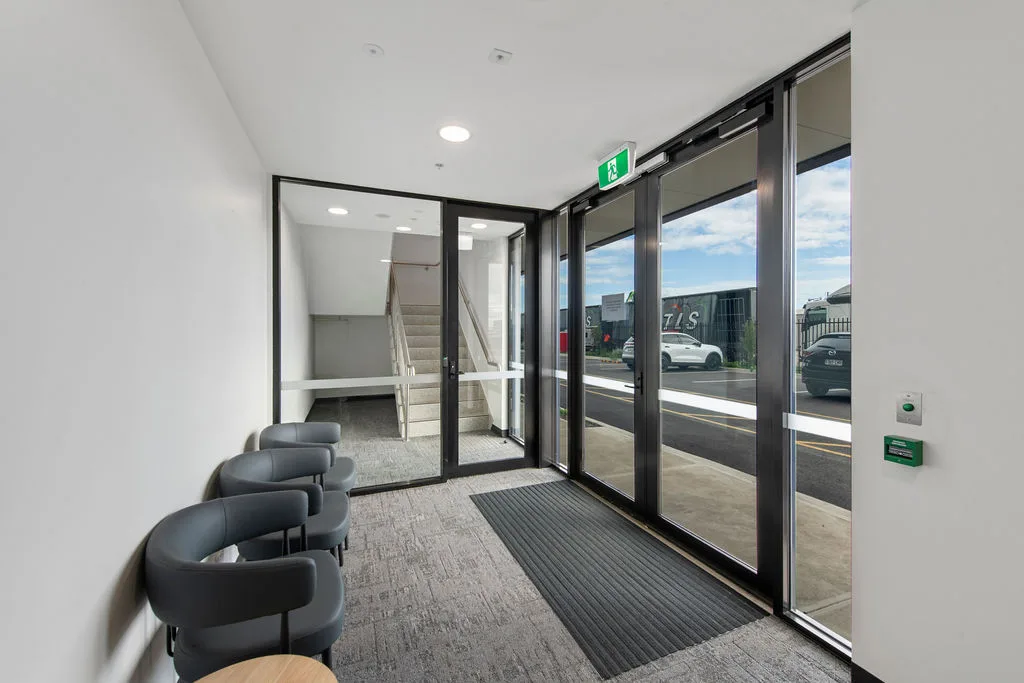
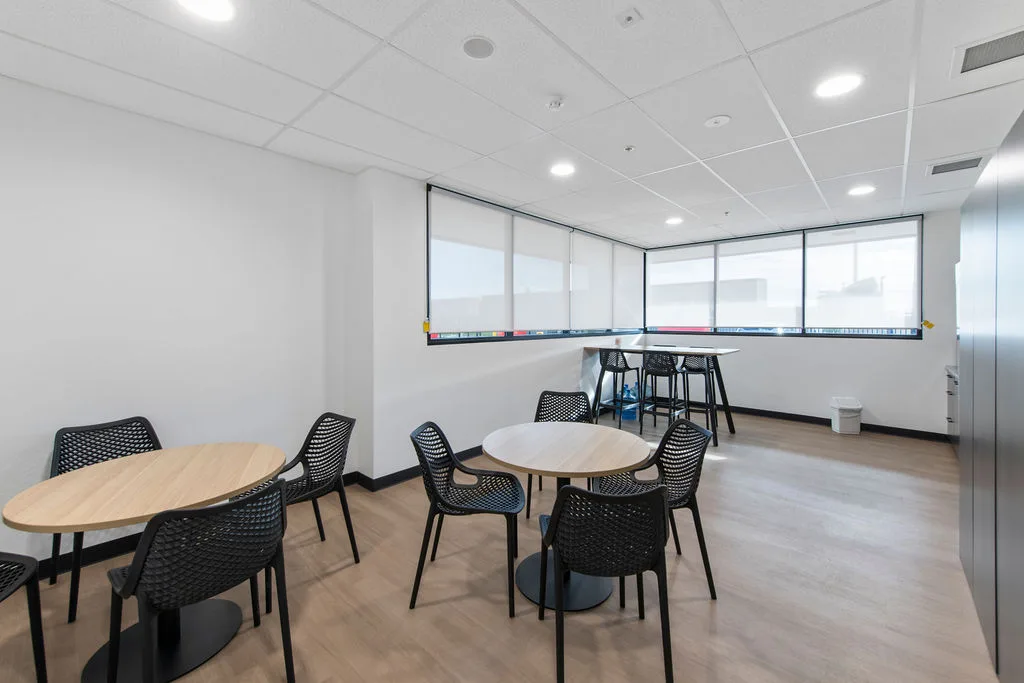
This purpose-built facility for Total Logistic Solutions (TLS) reflects the value of a collaborative design and construct approach.
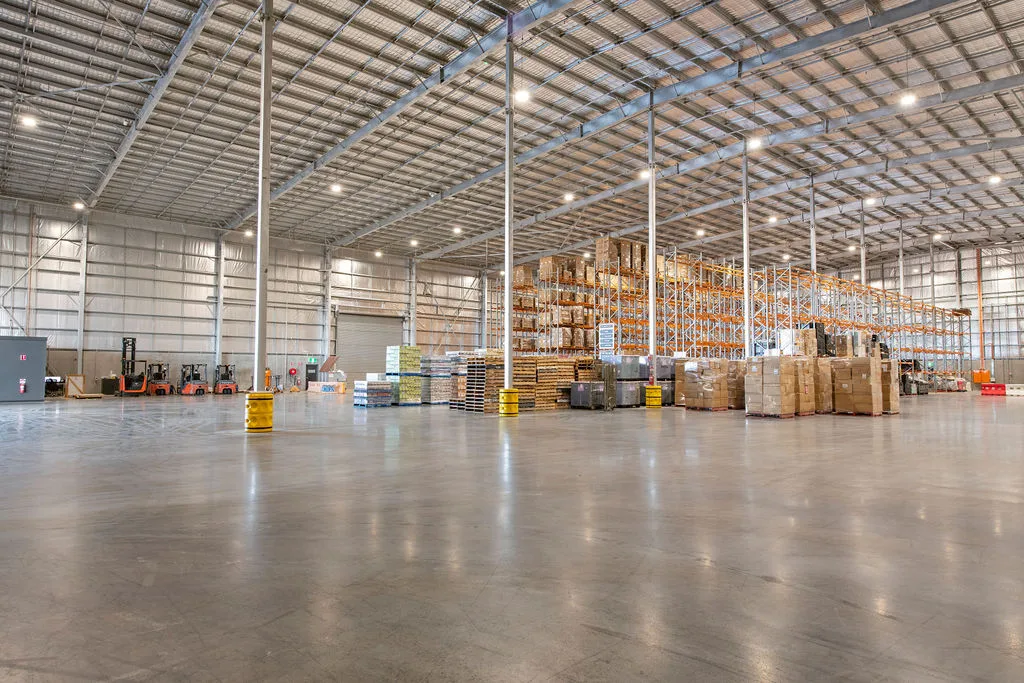
The $7.9 million development is made up of 4730m2 internal building area and 4692m2 external hardstand and pavement area.
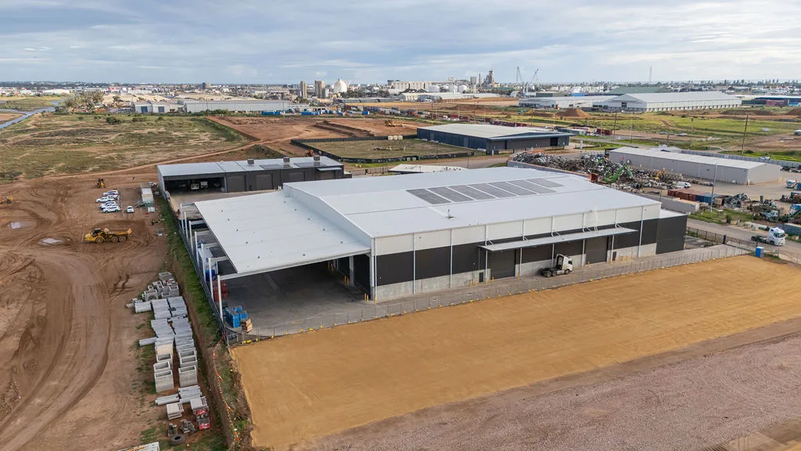
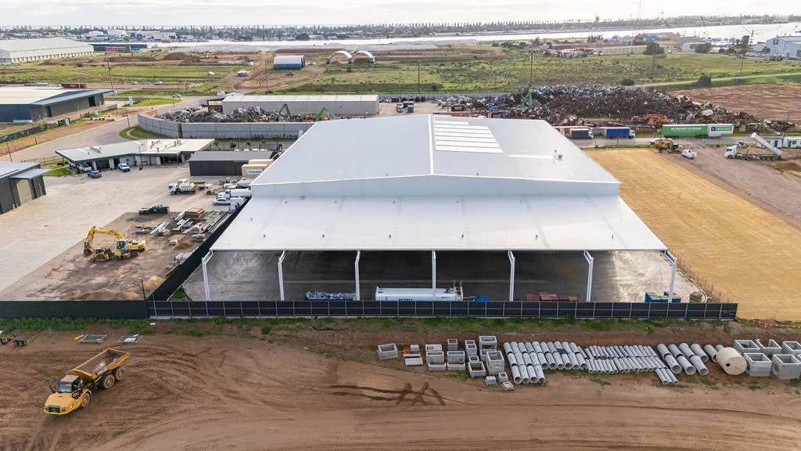
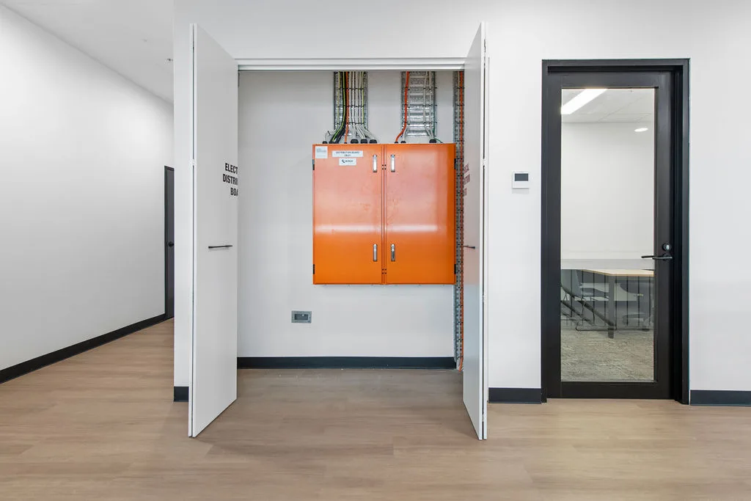
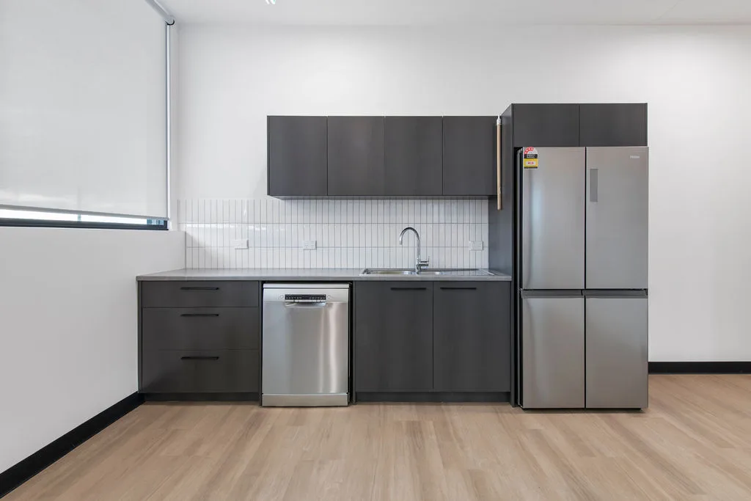
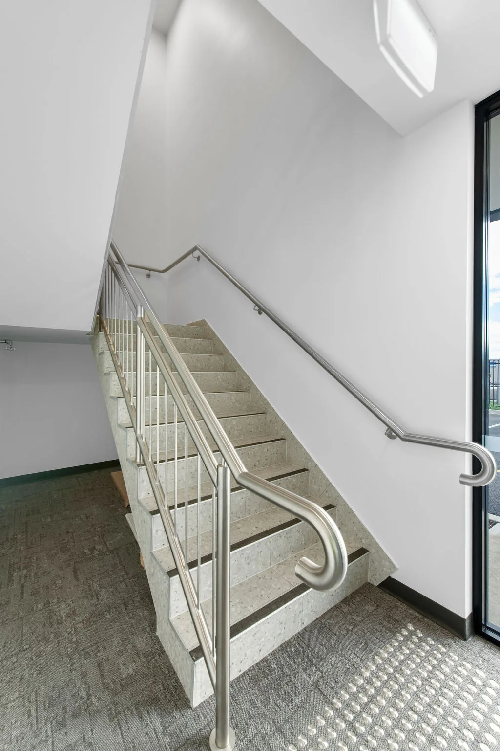
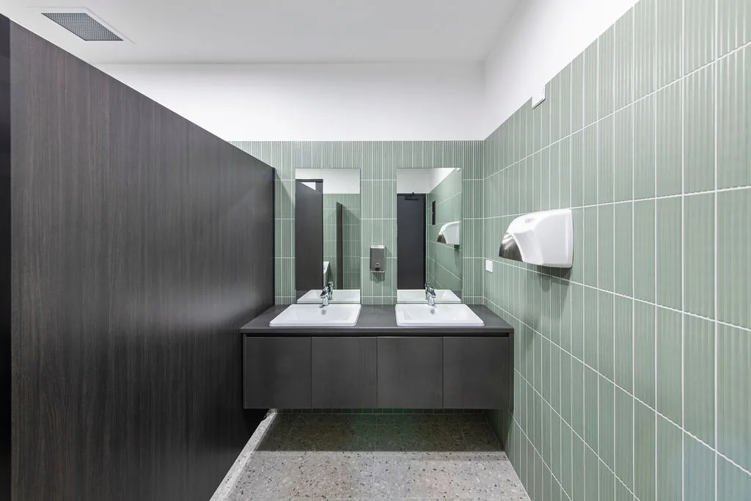
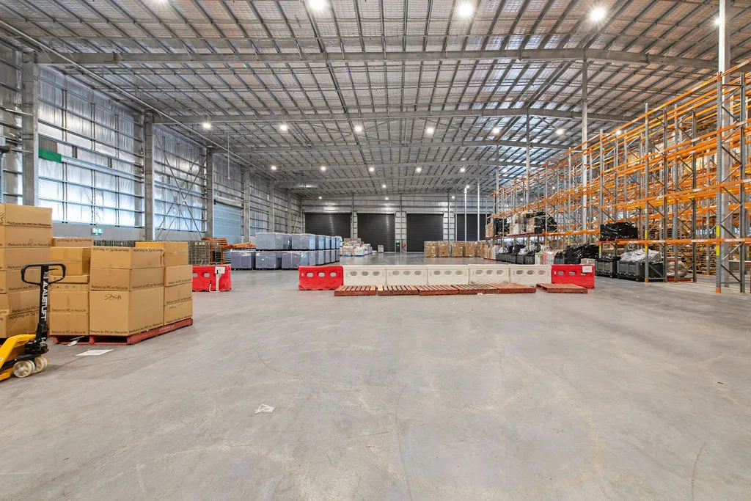
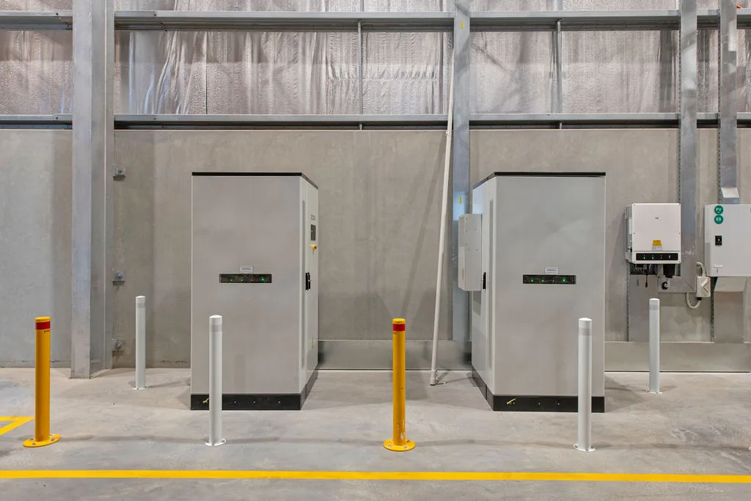
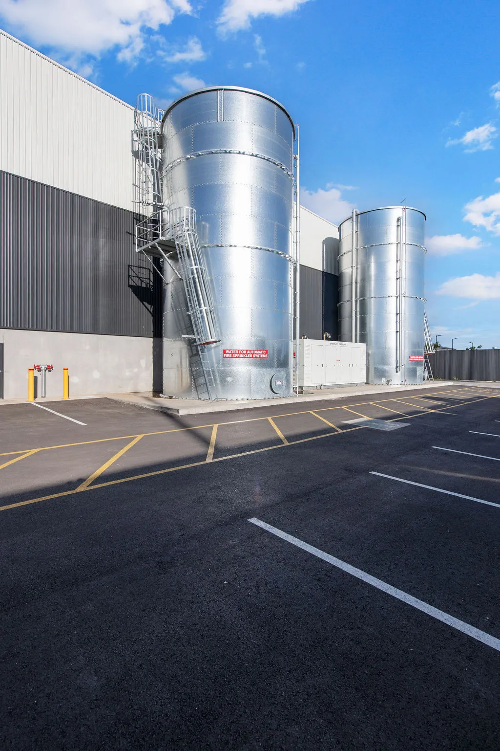
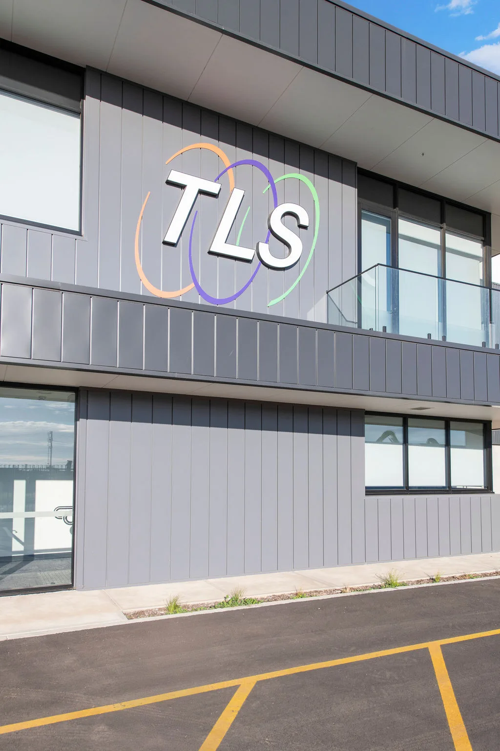
Delivered in just nine months, the Gillman development features a warehouse facility, office space, staff amenities, landscaping, car parking, driveways, crossovers, earthworks, water tanks, and extensive signage.
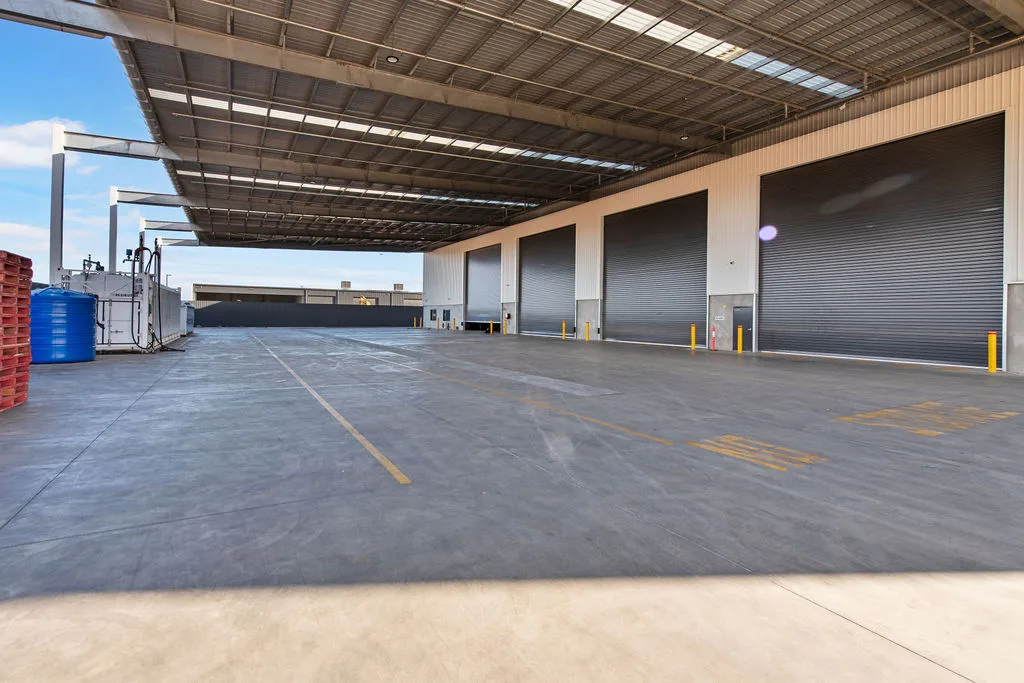
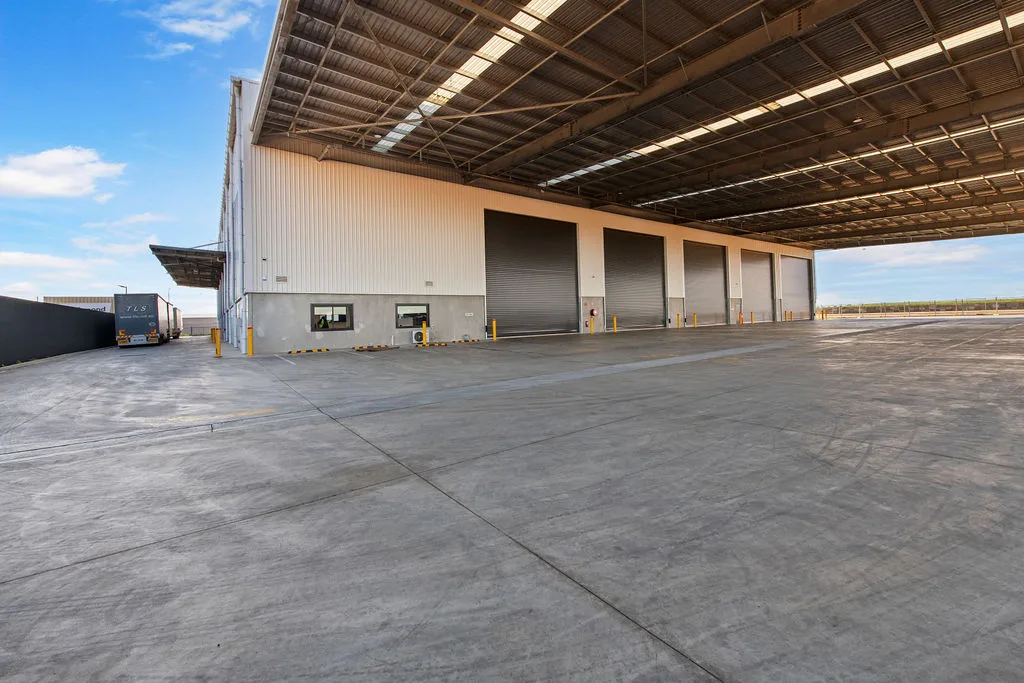
With an extensive 28-meter awning and canopy coverage, multiple oversized roller doors and an internal recess loading dock, this facility is built for large-scale freight handling and operations.
loading docks
oversized roller shutters
super awning
ridge height
Sagle has established a reputation in the Adelaide and Melbourne markets for the quality design and construction of commercial and industrial projects.
Sagle’s vast experience ranges from industrial and retail premises, to medical and education facilities, and transport and logistics hubs.
Adelaide and Melbourne-based design and construction specialists, Sagle and our expert pool of quality trades, architects and engineers will deliver your project with excellence and ease.
Reach out to hear about the difference our expert team will bring to your next commercial or industrial project.

© 2026 Sagle. All Rights Reserved. | Web Design Adelaide | SEO