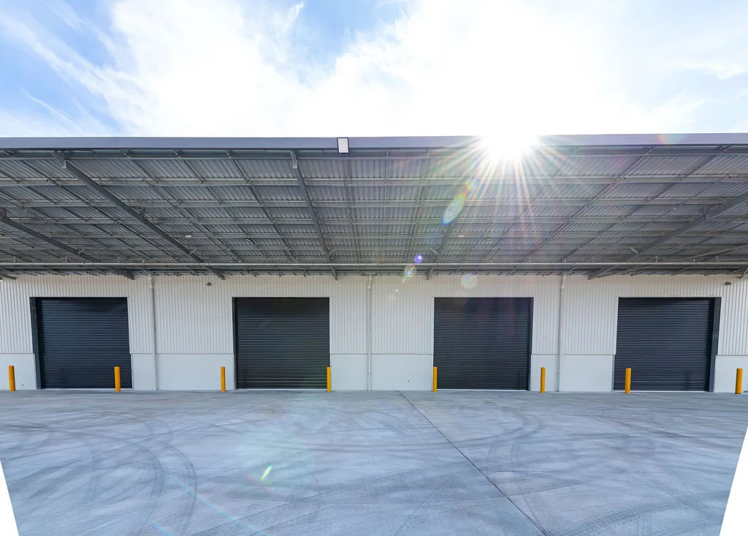
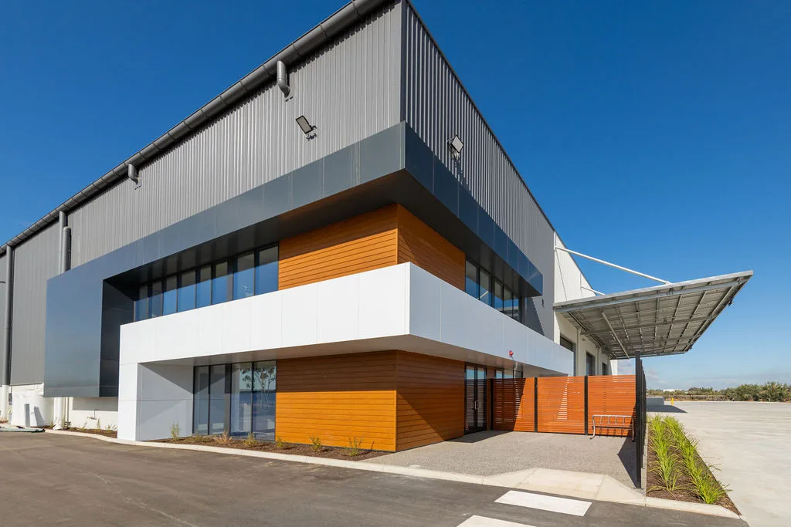
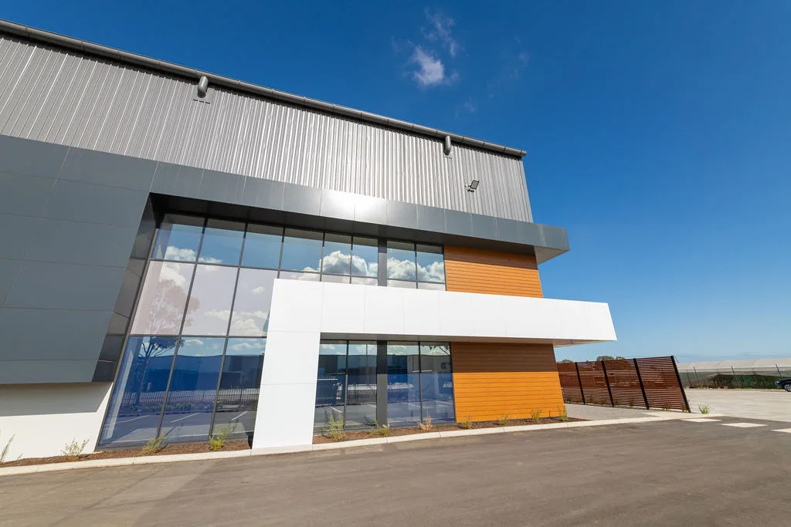
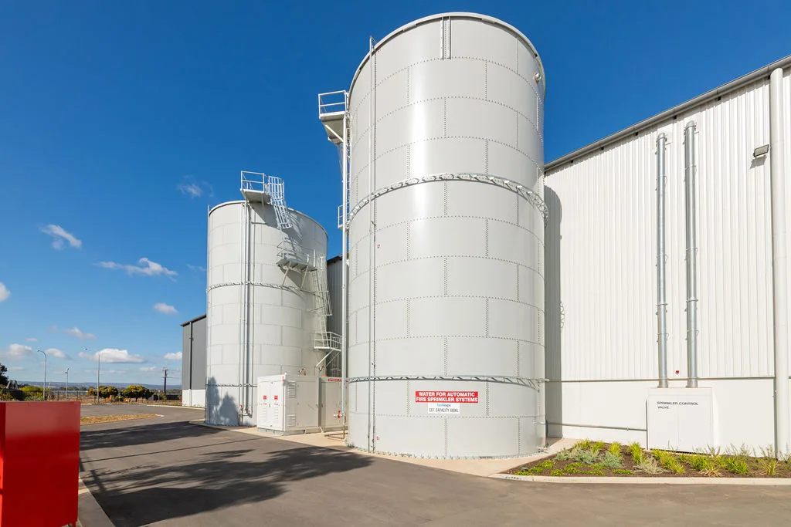
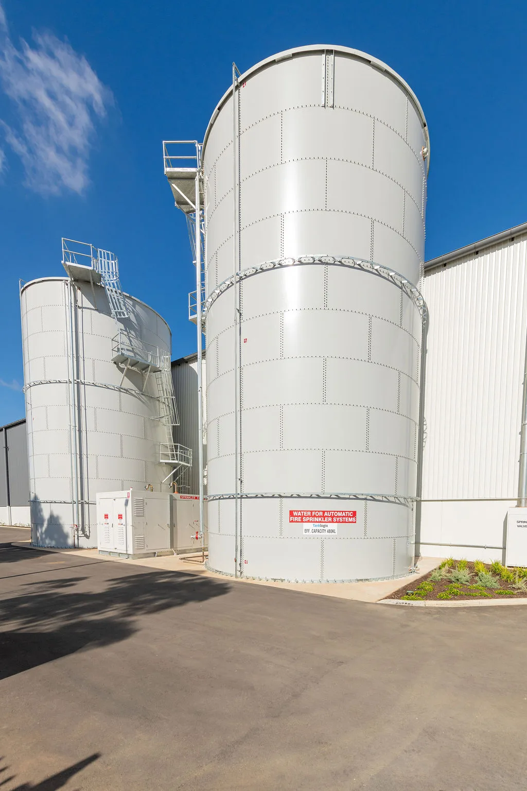
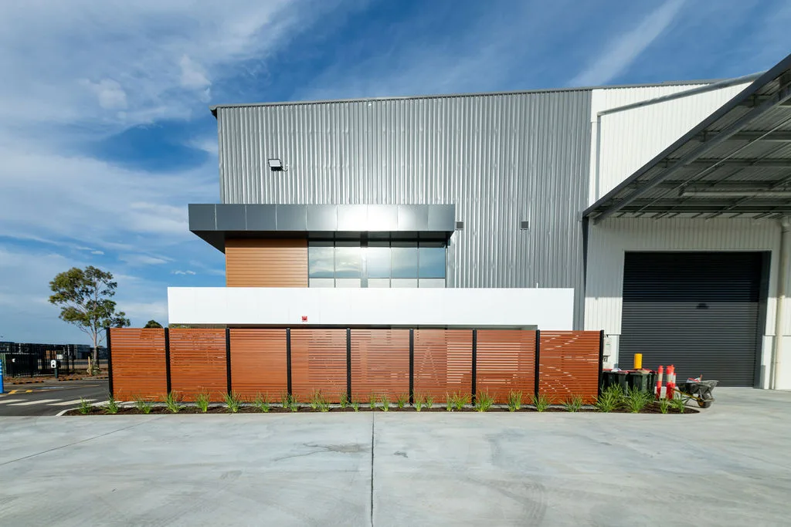
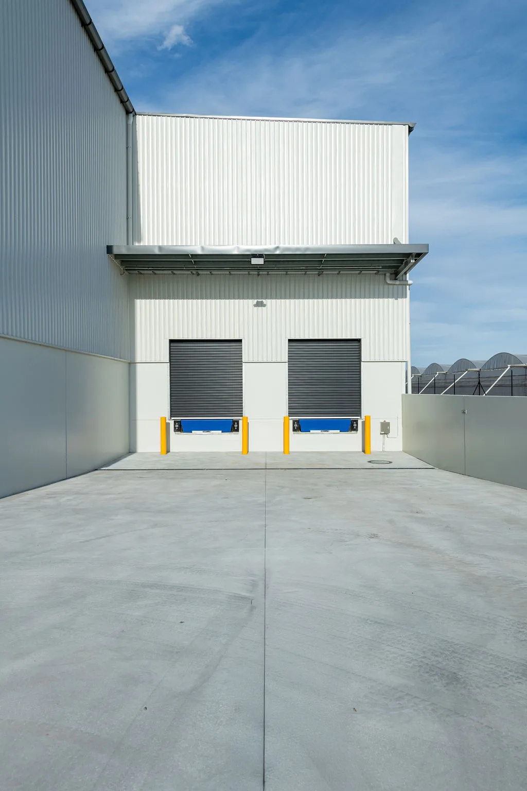
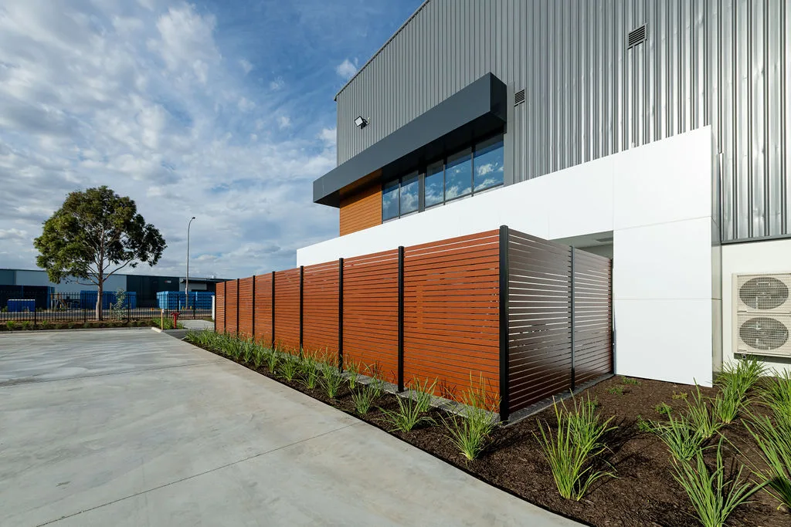
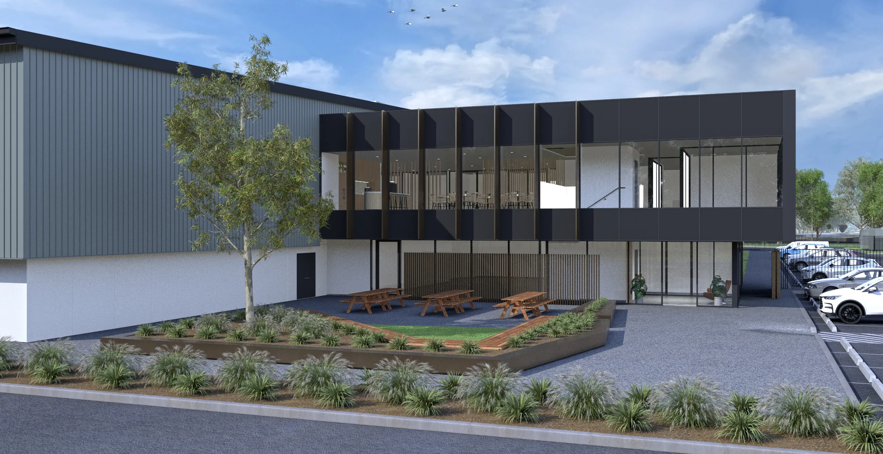
Design & construct purpose-built warehouse, main office and associated pavements for Moonah Tree Capital
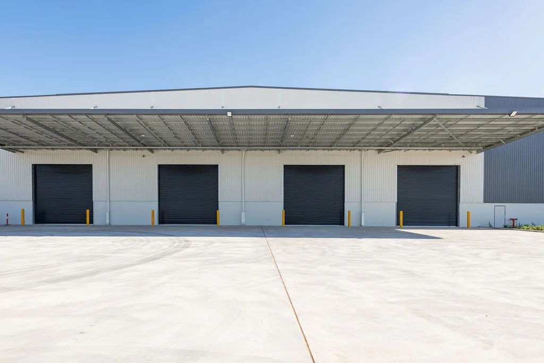
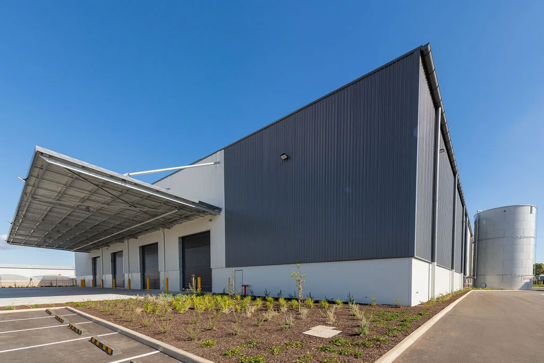
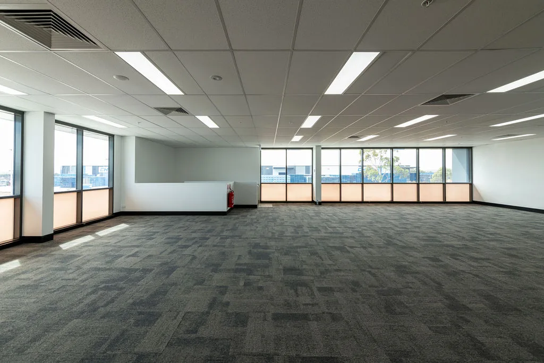
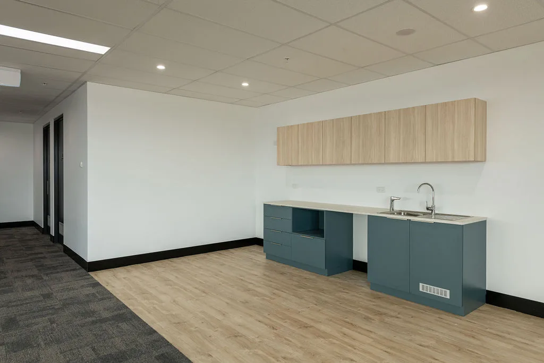
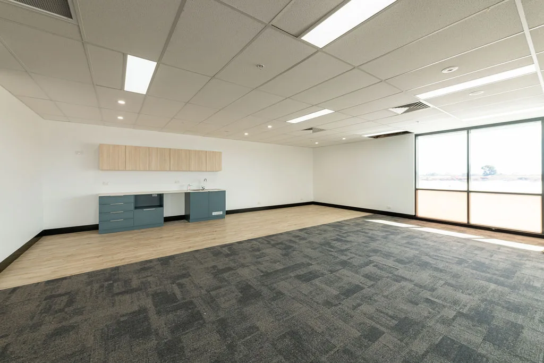
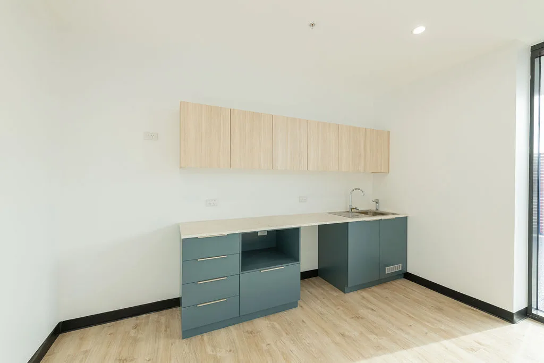
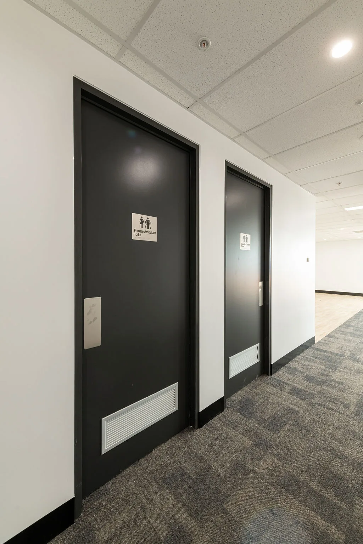
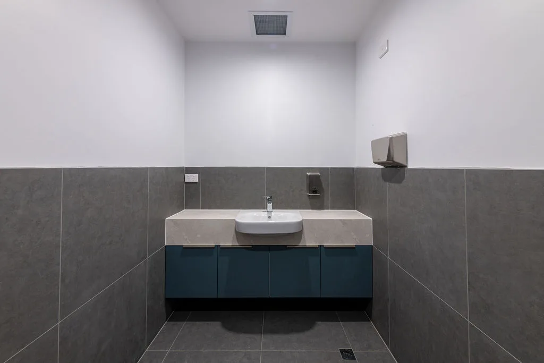
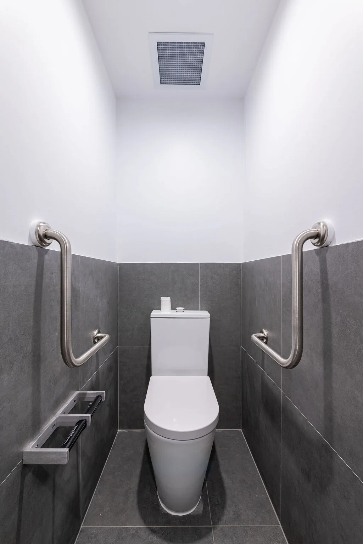
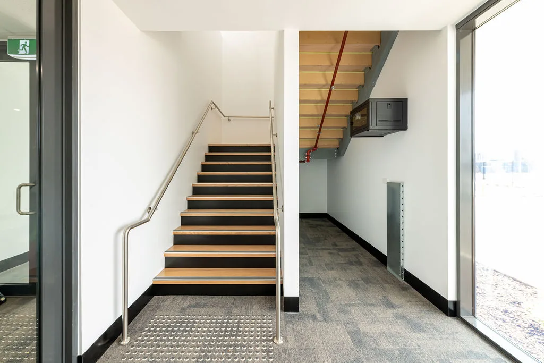
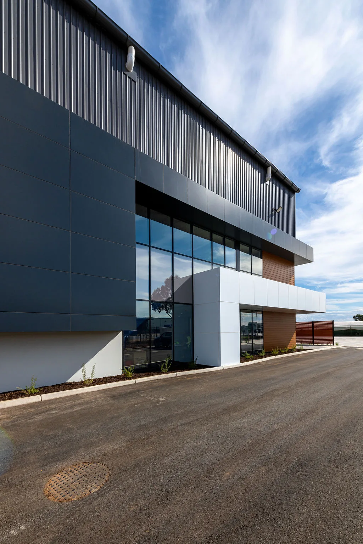
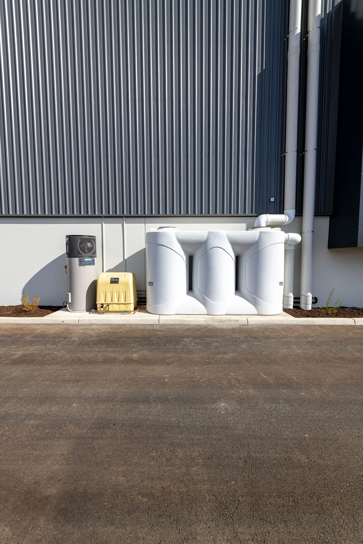
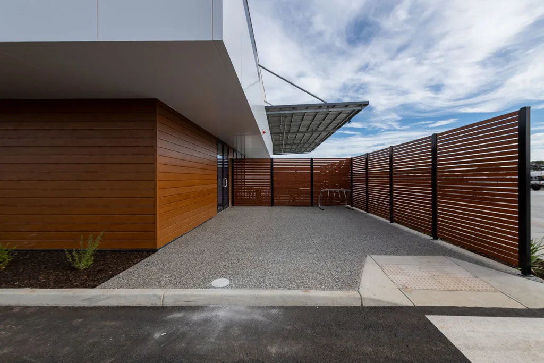
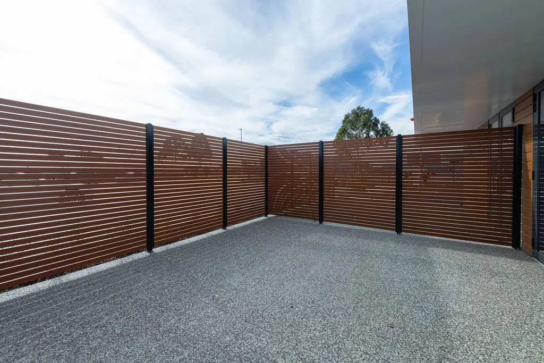
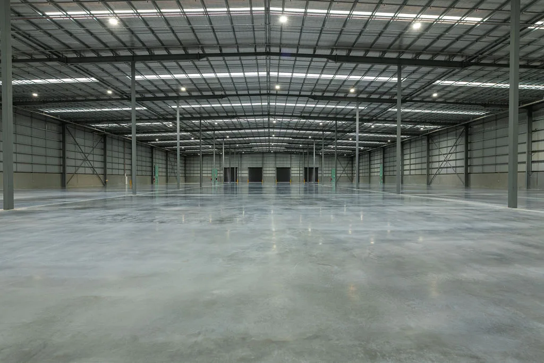
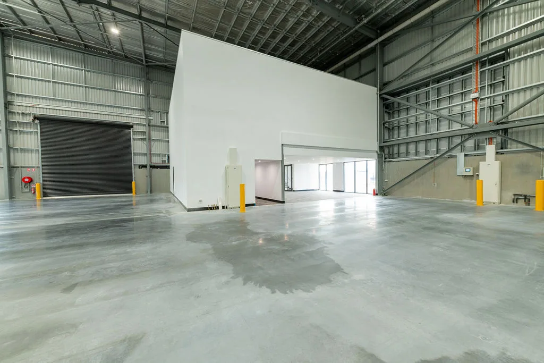
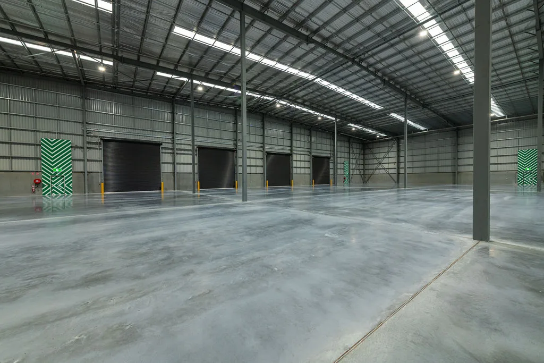
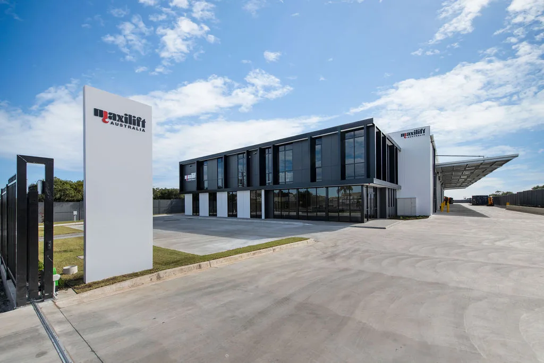
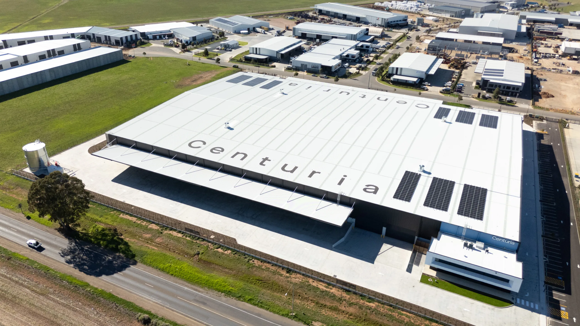
This warehouse unit and office for Moonah Tree Capital, delivered in partnership with Leyton Property, features a heavy-duty warehouse slab with a highly burnished AR1 finish, designed for maximum durability under material handling and logistics operations. The facility incorporates 10% translucent roofing, flooding the warehouse with natural daylight, and an onsite engineered wastewater system for sustainable operations. Comfort is ensured with zoned ducted air-conditioning precise to ±1.5°C, complemented by balanced ventilation throughout amenities and warehouse spaces.
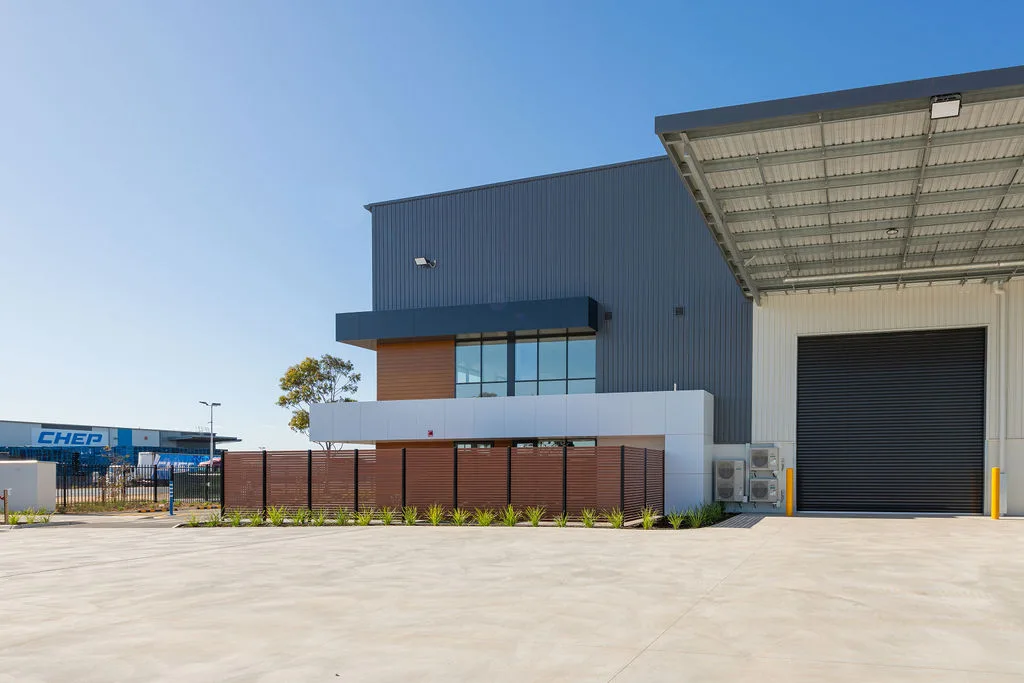
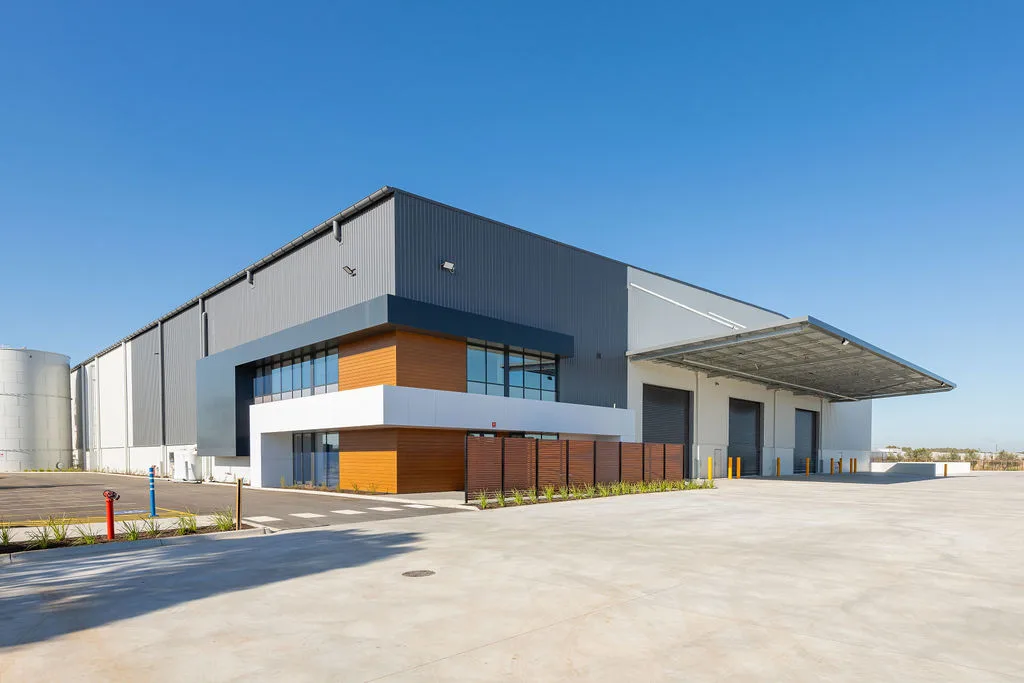
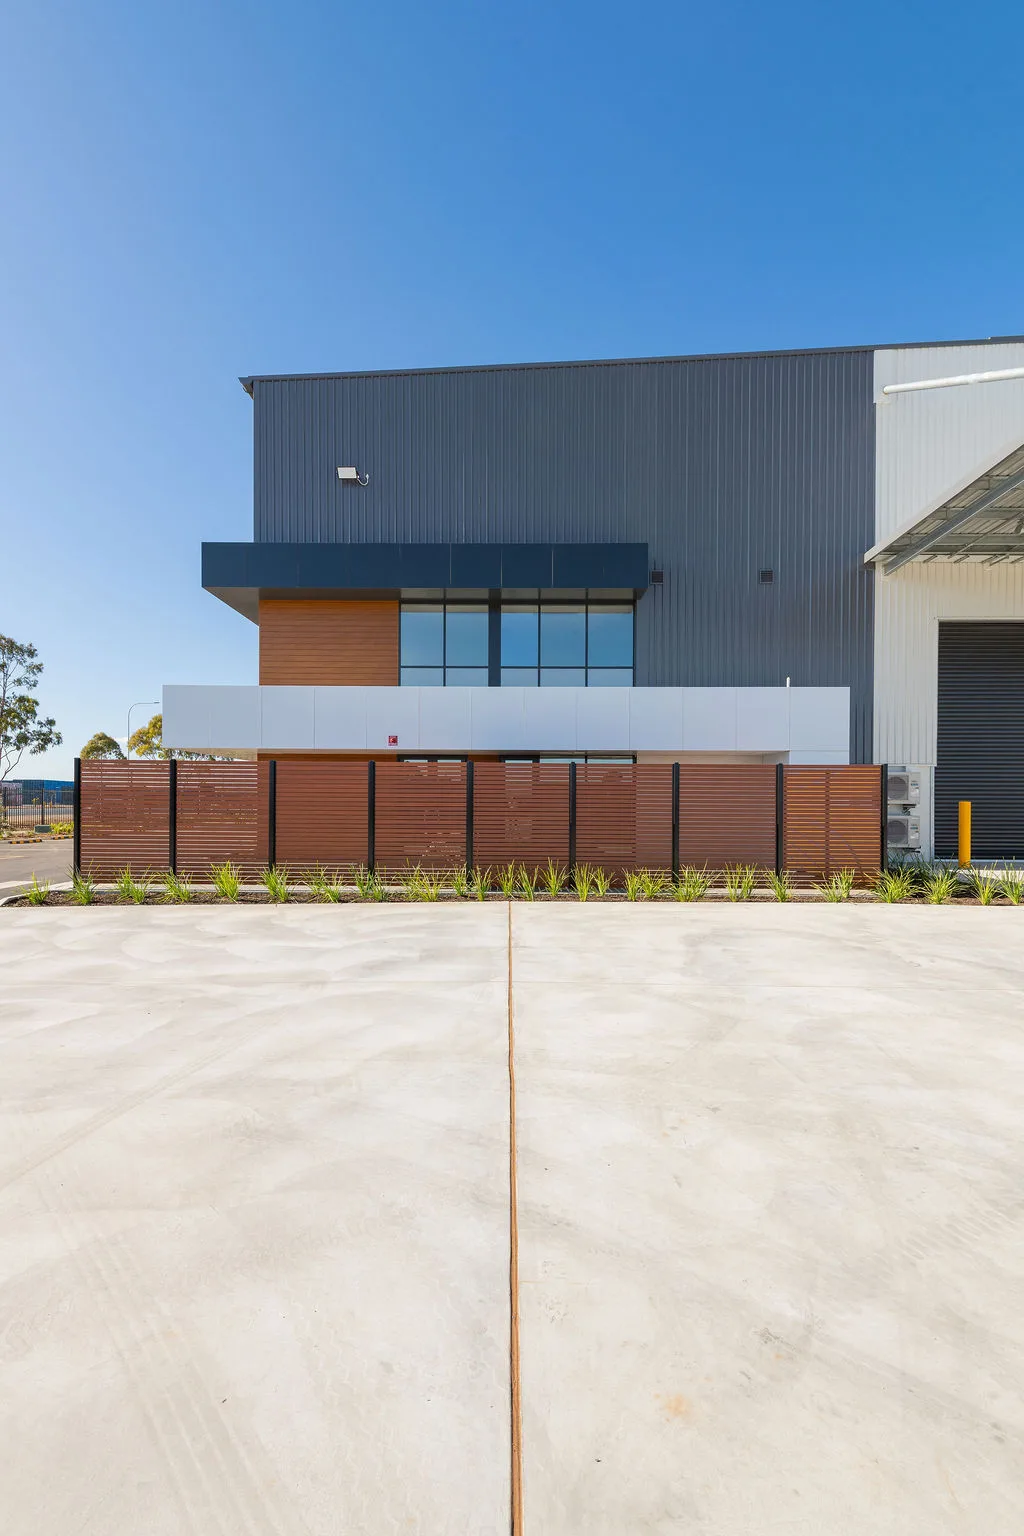
Sagle has established a reputation in the Adelaide and Melbourne markets for the quality design and construction of commercial and industrial projects.
Sagle’s vast experience ranges from industrial and retail premises, to medical and education facilities, and transport and logistics hubs.
Adelaide and Melbourne-based design and construction specialists, Sagle and our expert pool of quality trades, architects and engineers will deliver your project with excellence and ease.
Reach out to hear about the difference our expert team will bring to your next commercial or industrial project.

© 2026 Sagle. All Rights Reserved. | Web Design Adelaide | SEO