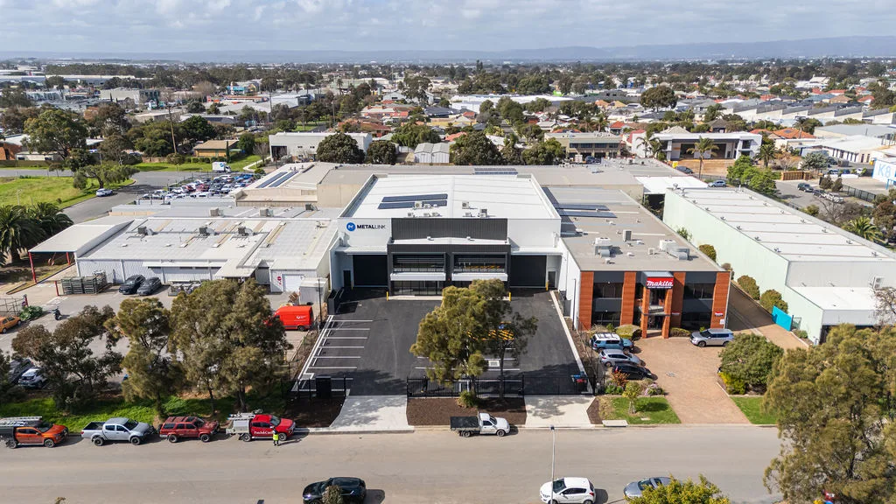
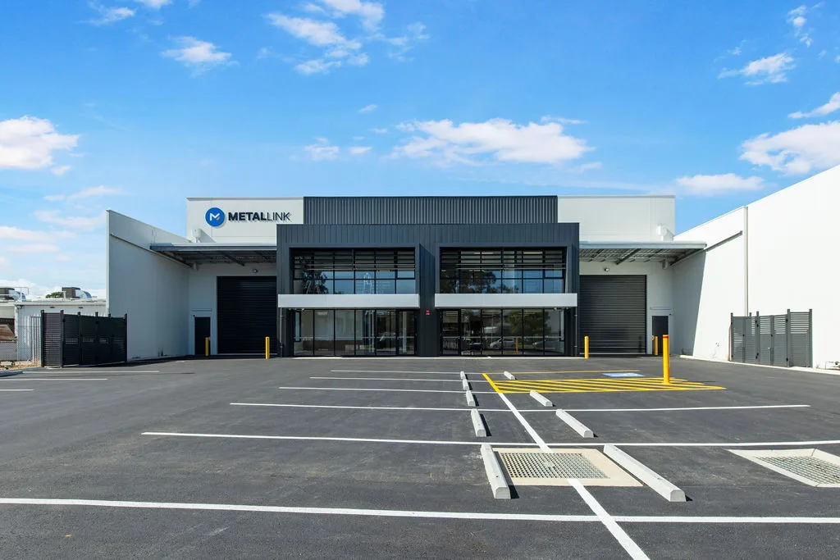
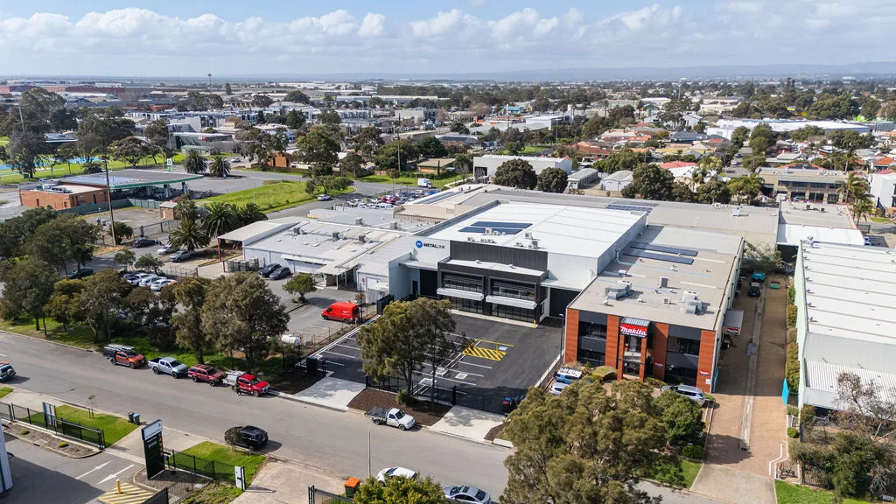
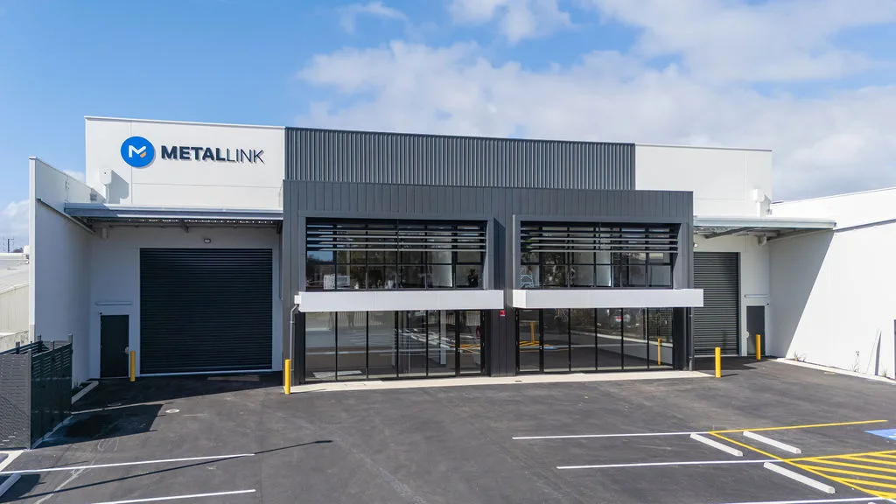
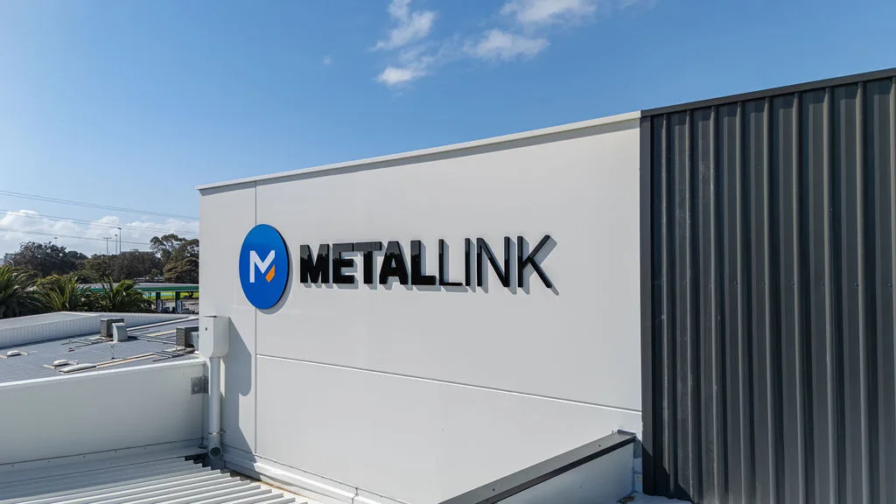
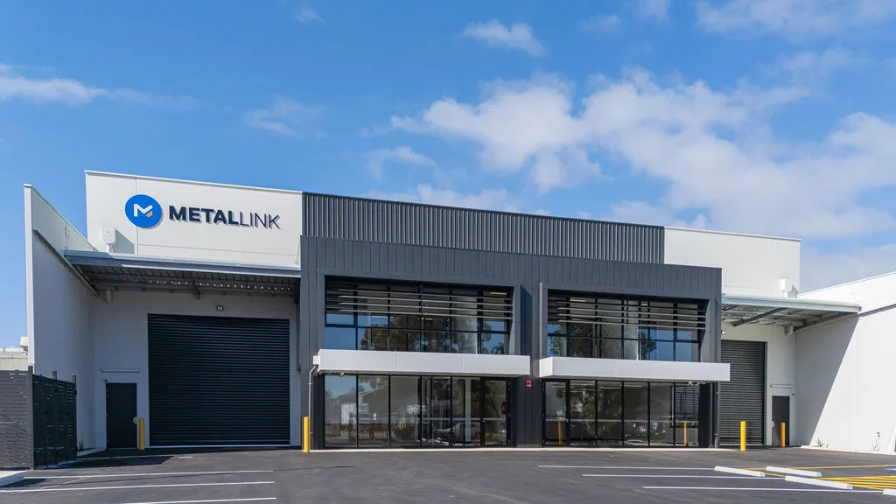
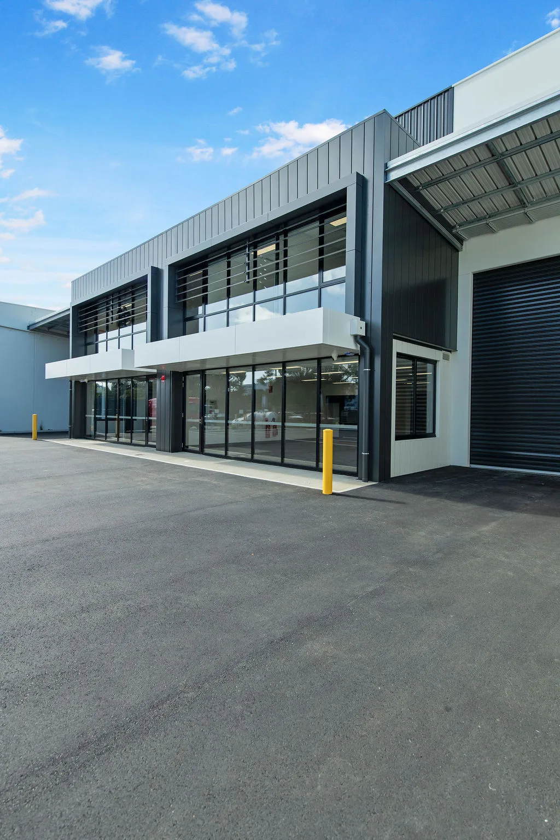
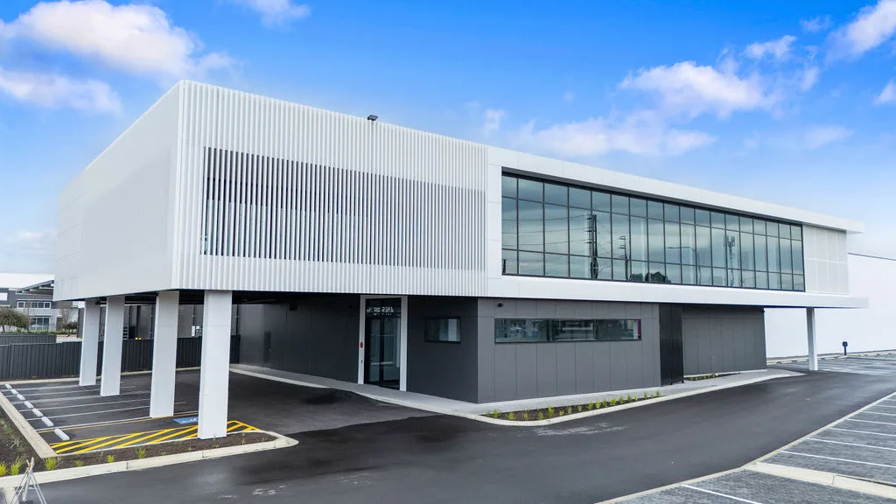
New headquarters for Metal Link in Port Adelaide, including two-storey offices and carparking.
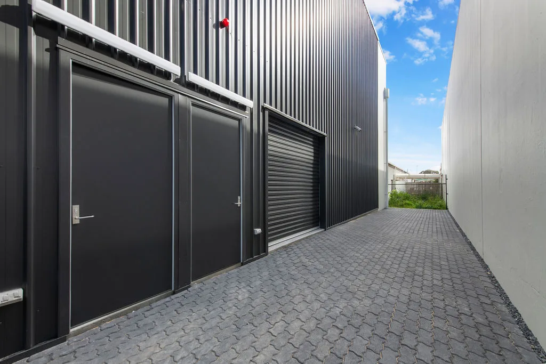
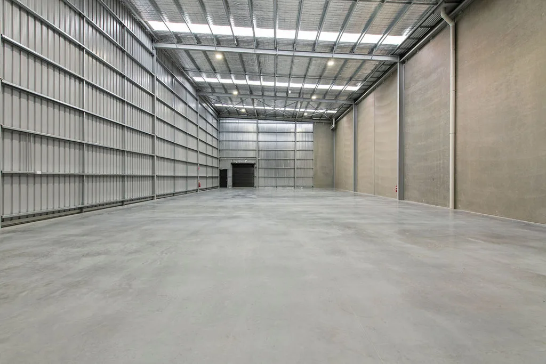
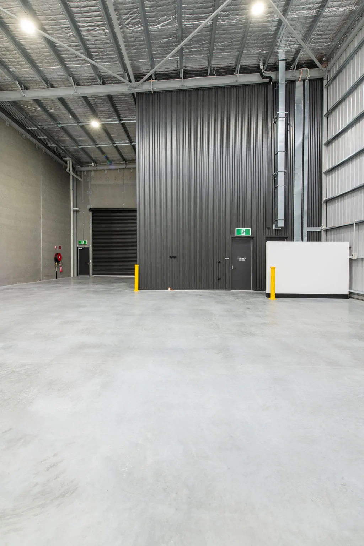
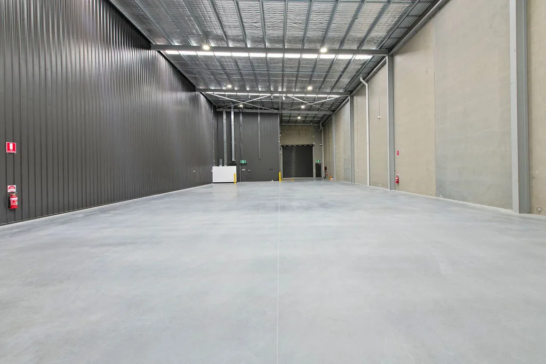
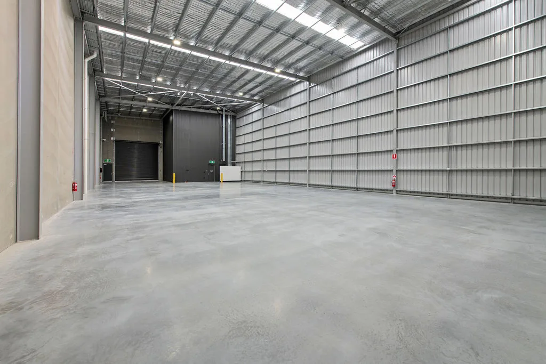
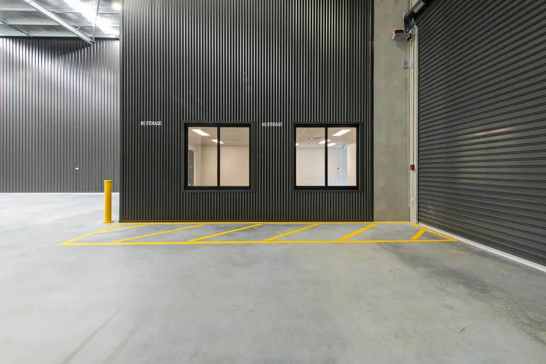
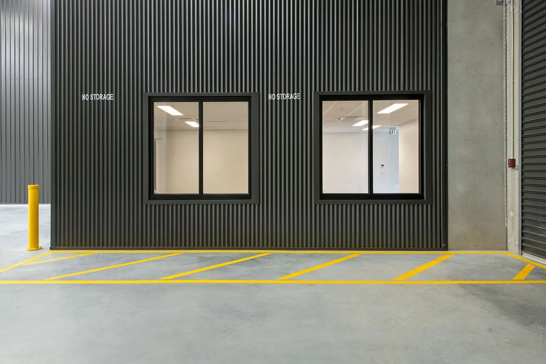
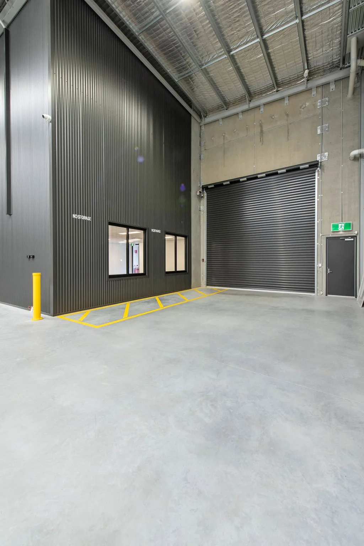
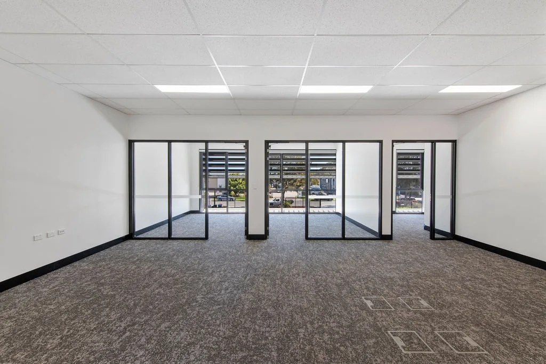
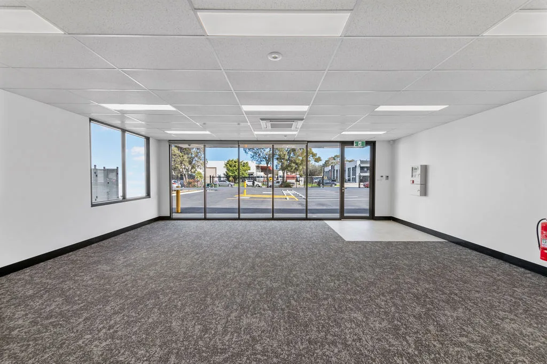
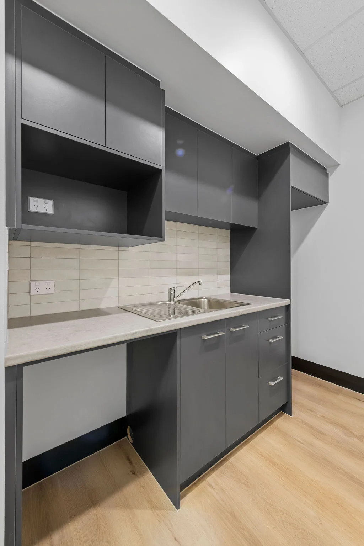
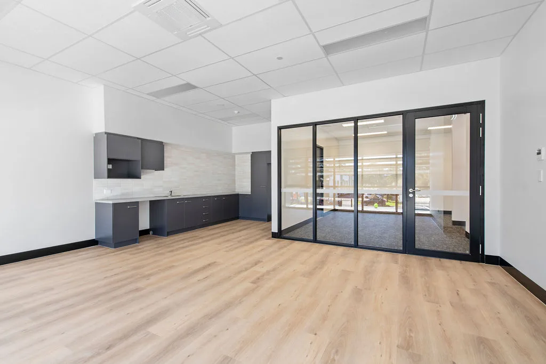
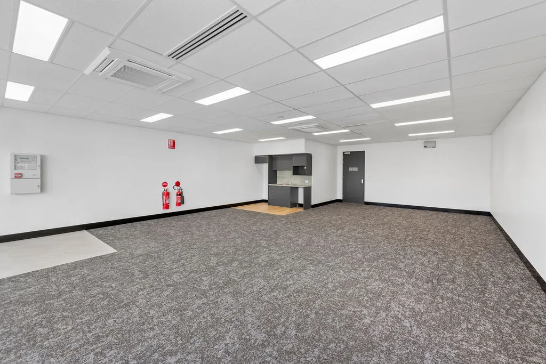
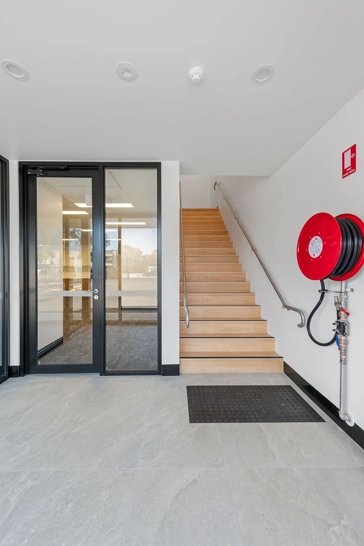
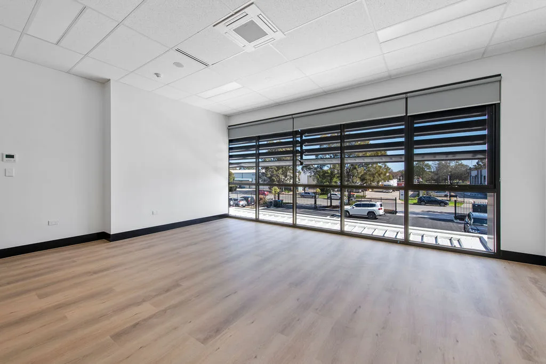
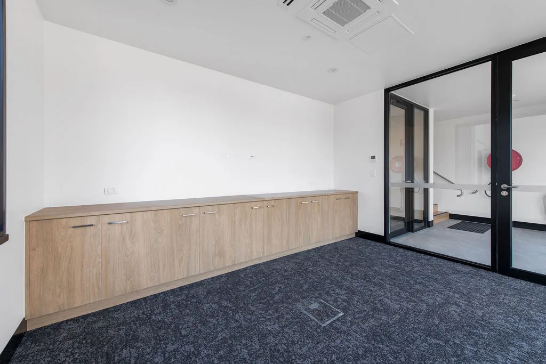
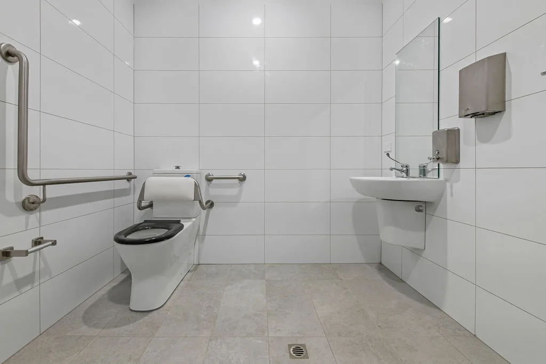
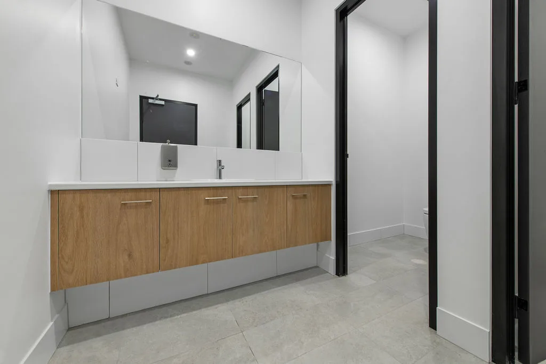
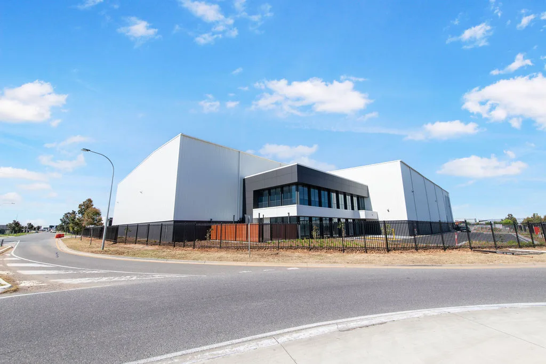
This industrial development includes 1,392m² of warehouse and office space, along with 900m² of external works. Designed to support Metal Link’s current operations while allowing for future expansion, the facility features two warehouse tenancies, purpose-built office accommodation and a warehouse layout that can be adapted as business needs evolve.
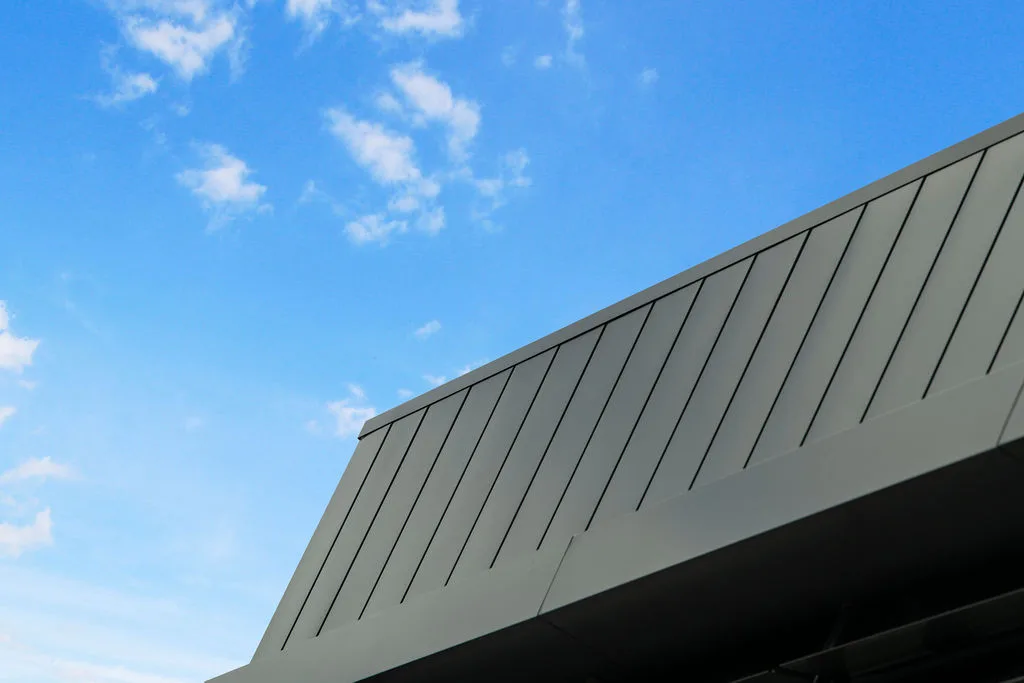
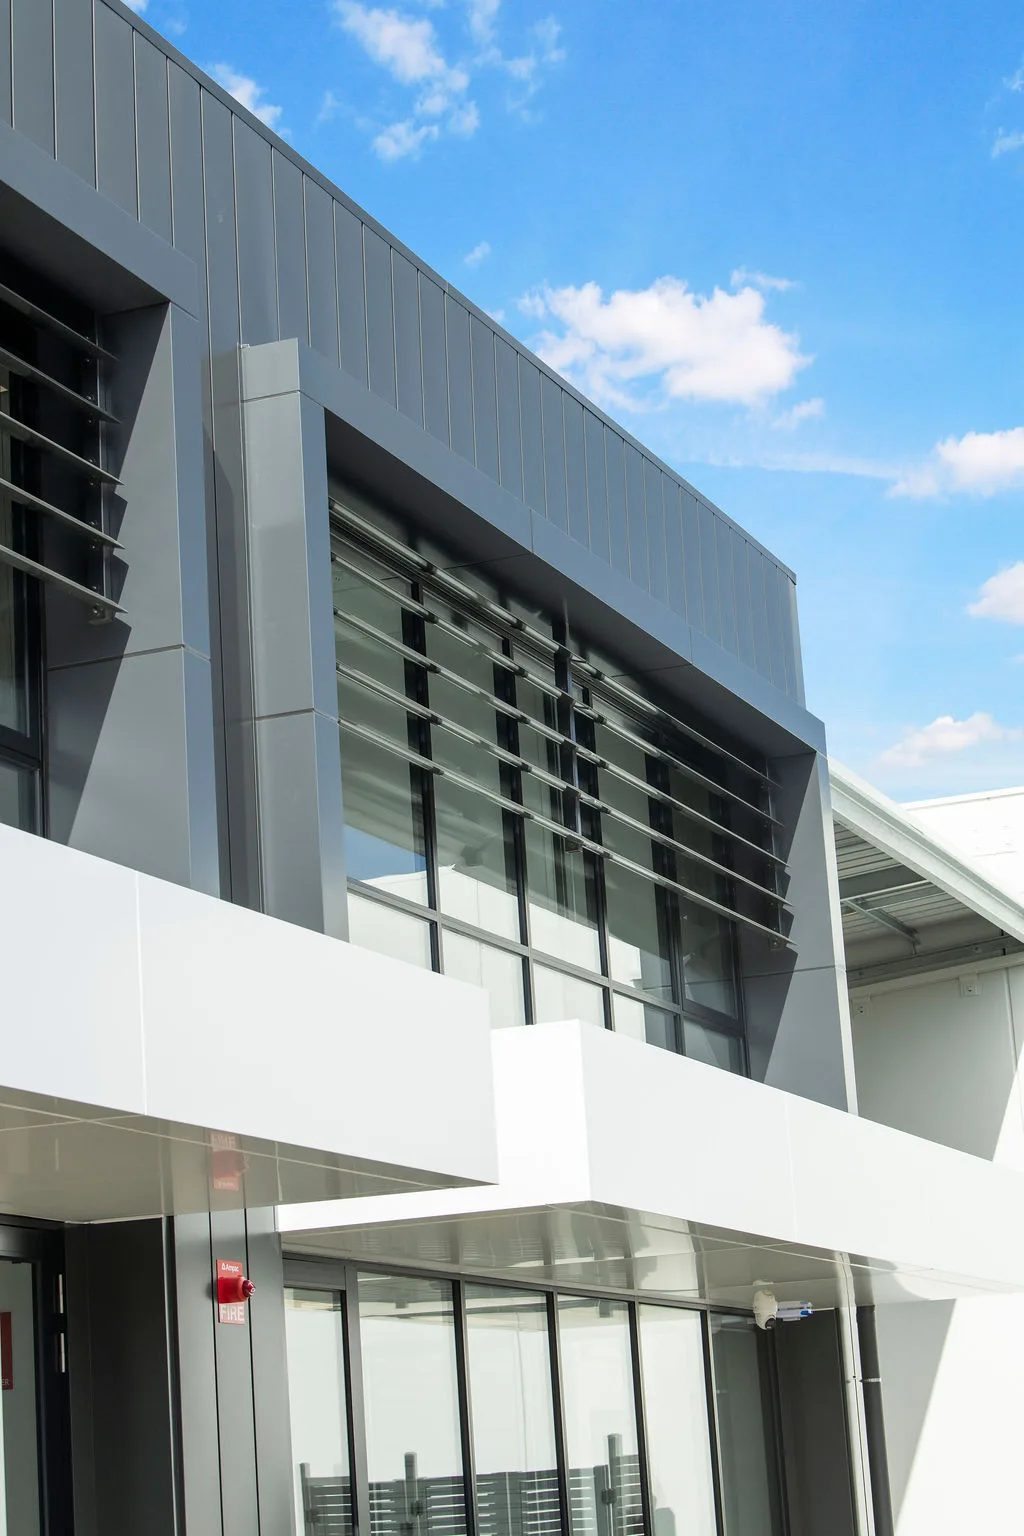
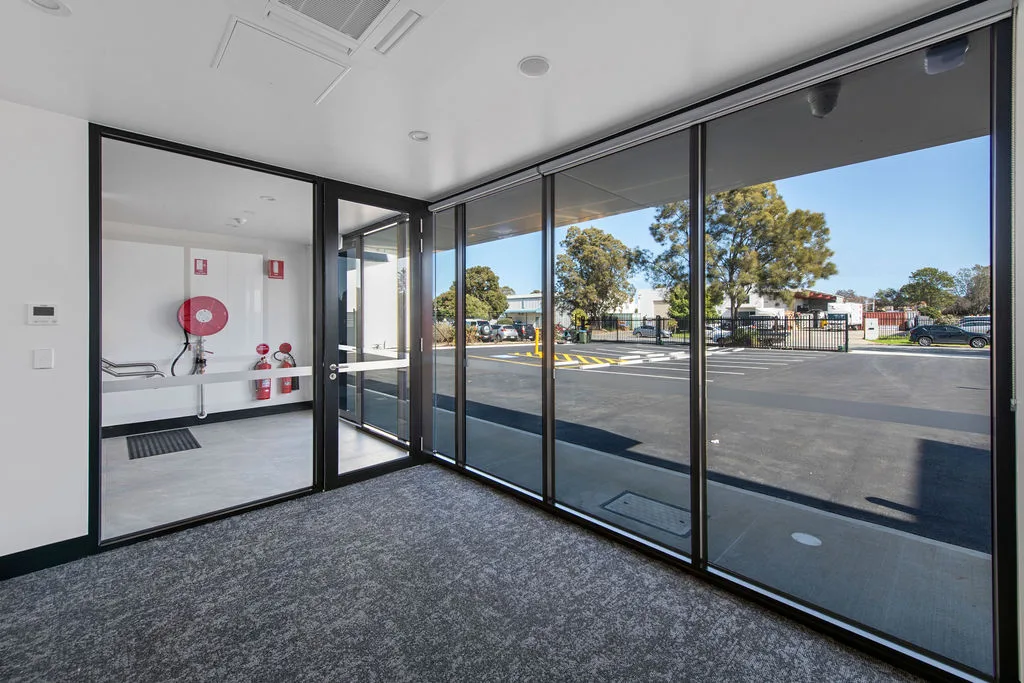
The finished result combines functionality with architectural detail, incorporating multiple cladding profiles, sun fin louvres to the office façade and imported pre-manufactured glazed aluminium frames, a firstfor Sagle.
Sagle has established a reputation in the Adelaide and Melbourne markets for the quality design and construction of commercial and industrial projects.
Sagle’s vast experience ranges from industrial and retail premises, to medical and education facilities, and transport and logistics hubs.
Adelaide and Melbourne-based design and construction specialists, Sagle and our expert pool of quality trades, architects and engineers will deliver your project with excellence and ease.
Reach out to hear about the difference our expert team will bring to your next commercial or industrial project.

© 2026 Sagle. All Rights Reserved. | Web Design Adelaide | SEO