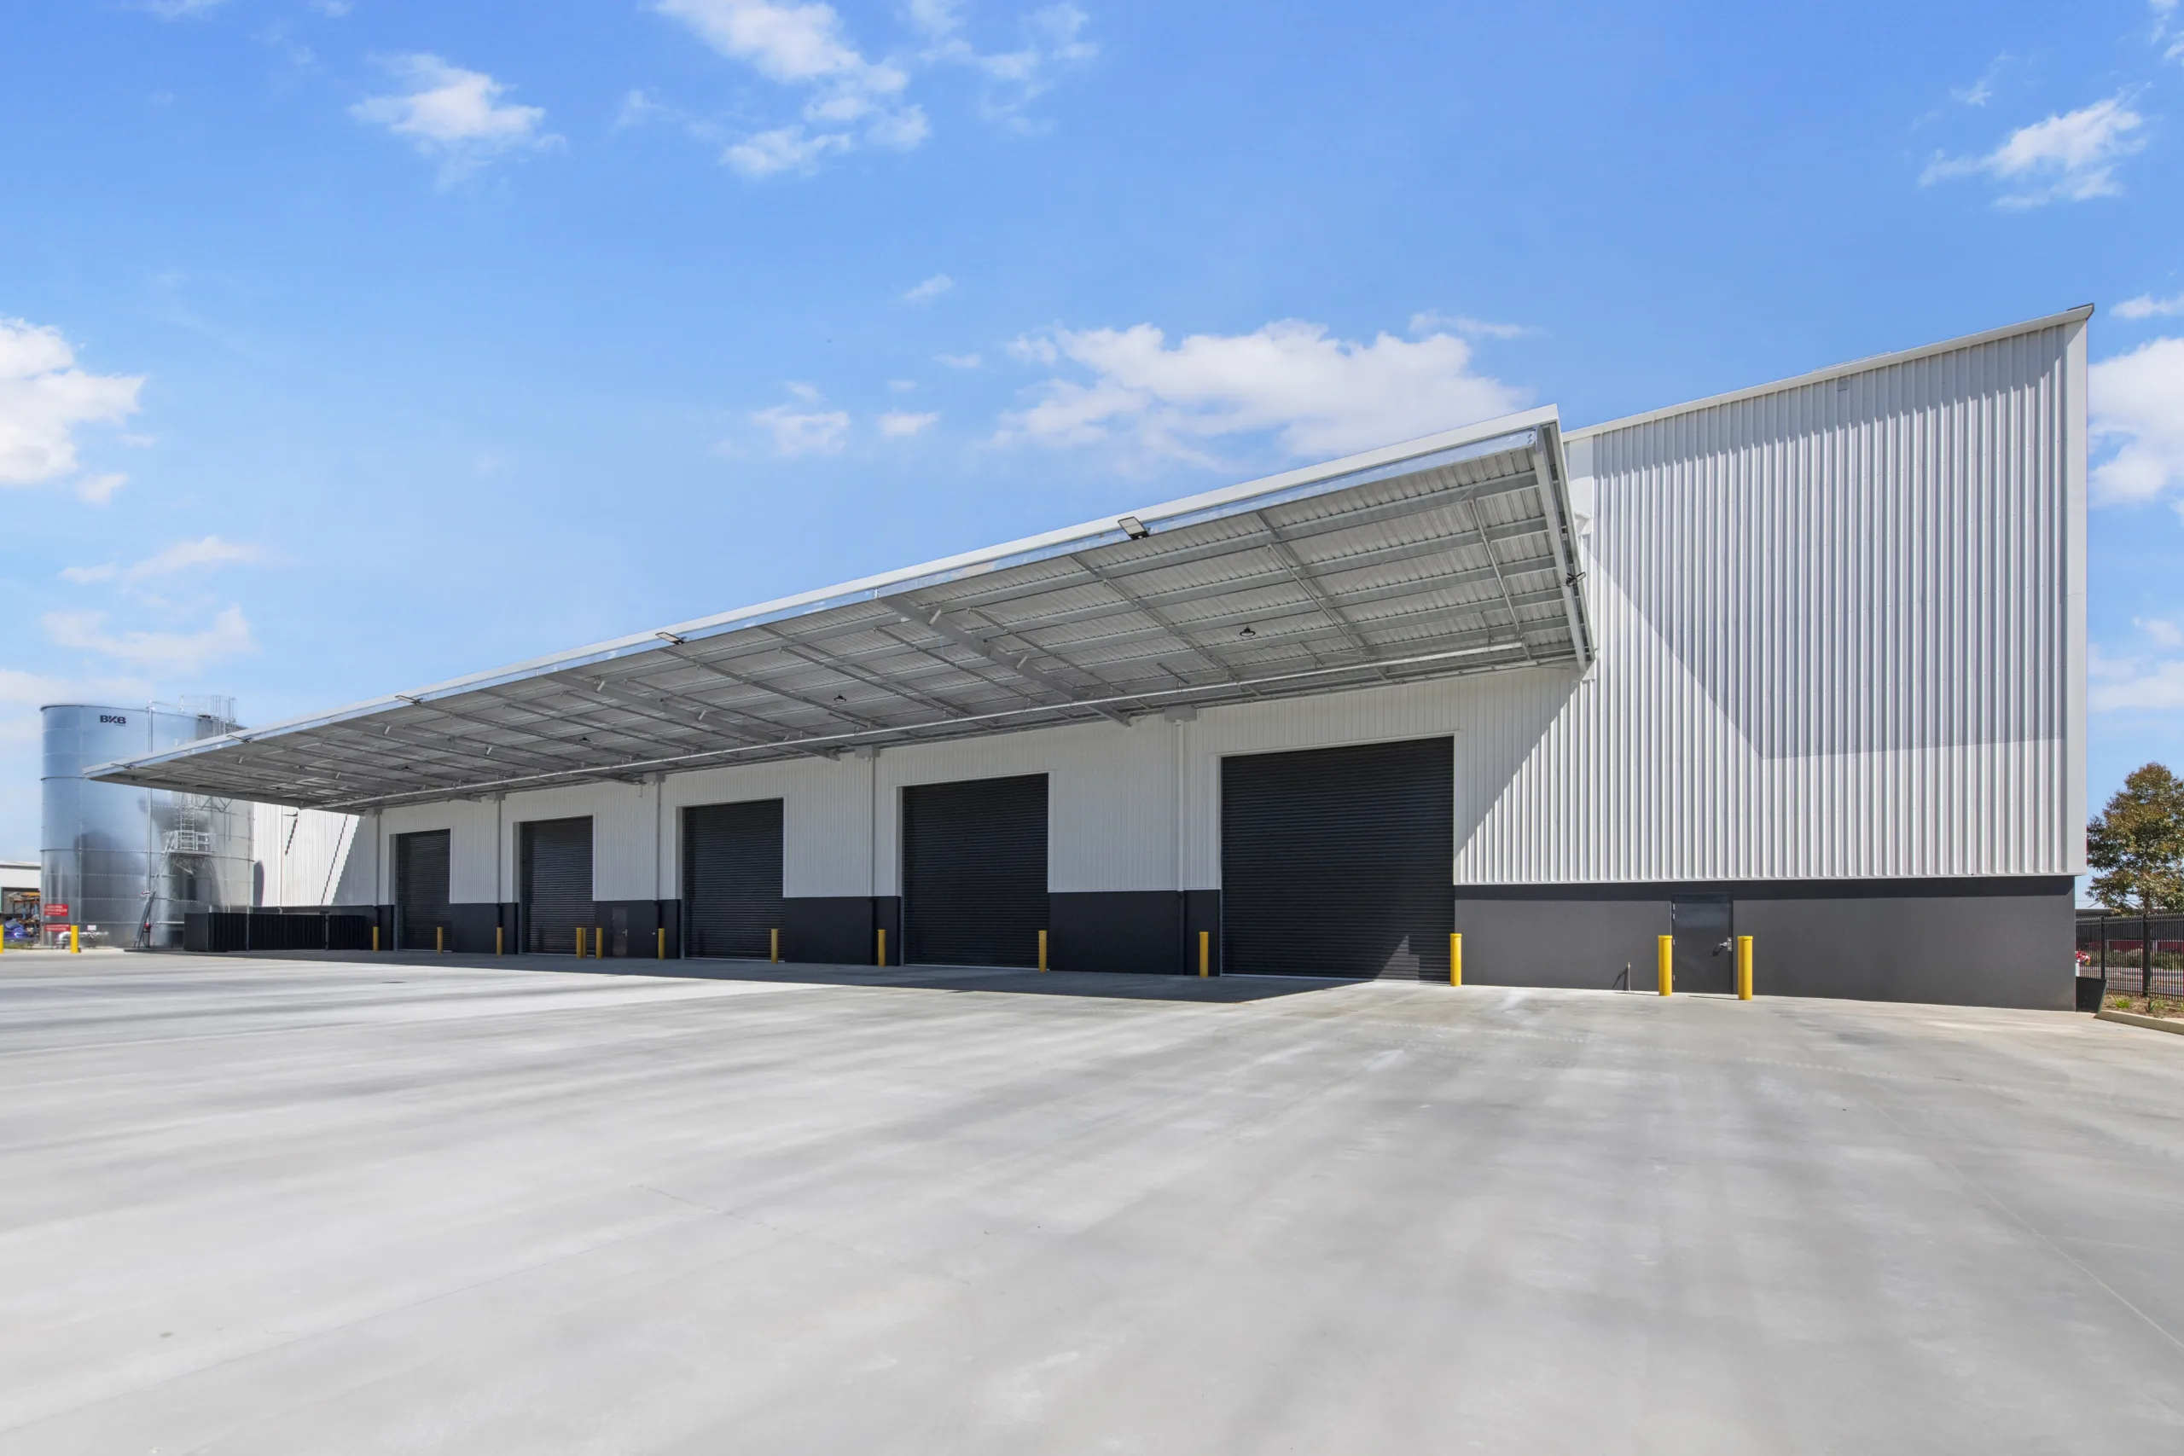
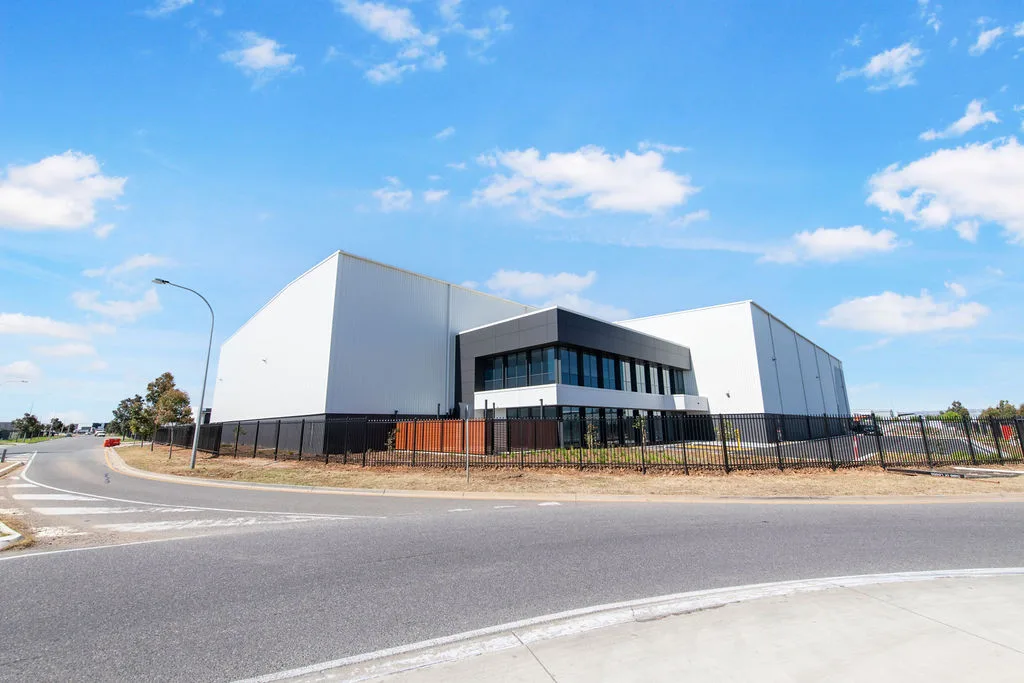
Warehouse, two-storey office and associated hardstands.
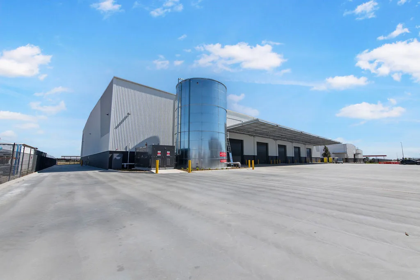
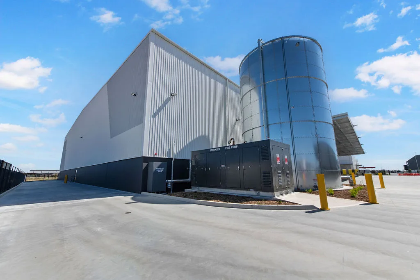
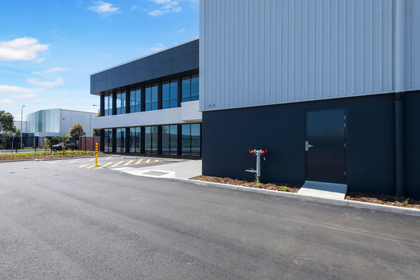
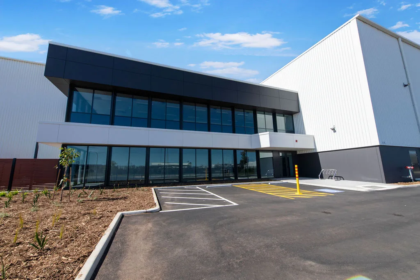
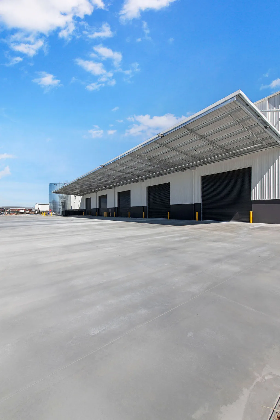
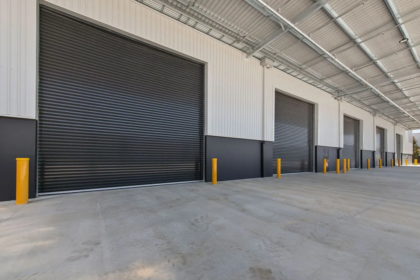
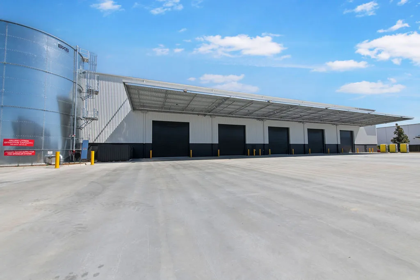
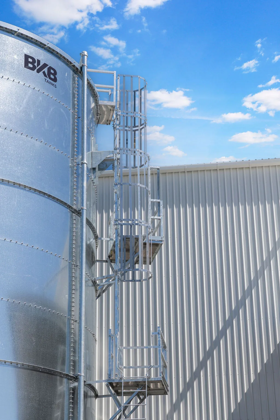
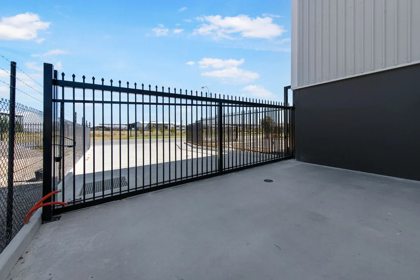
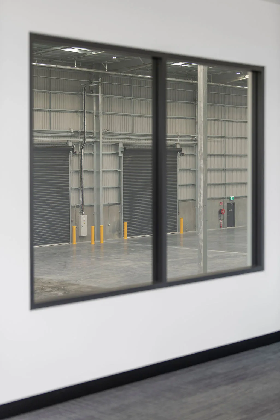
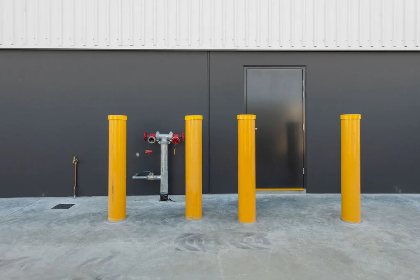
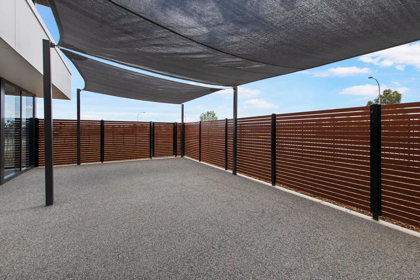
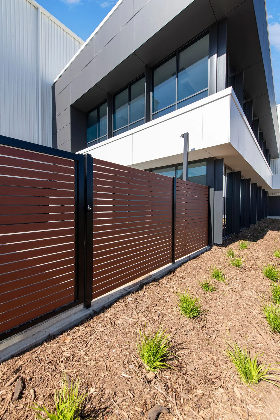
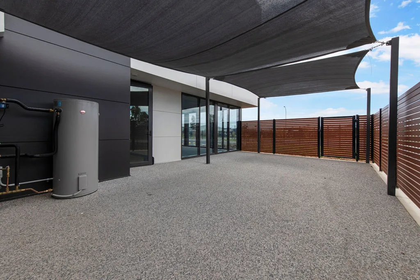
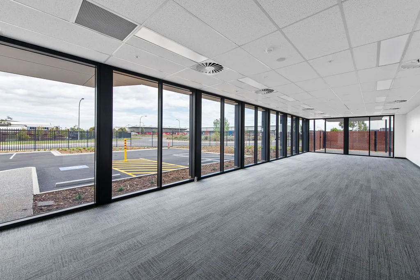
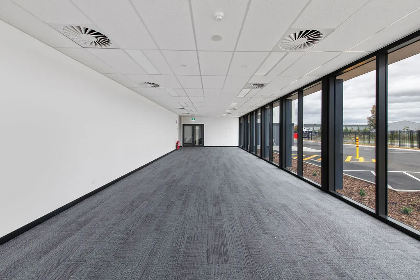
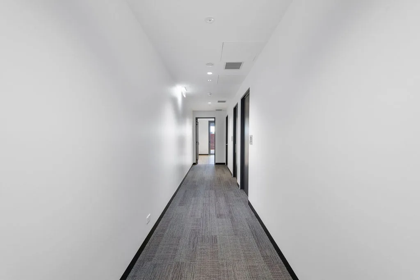
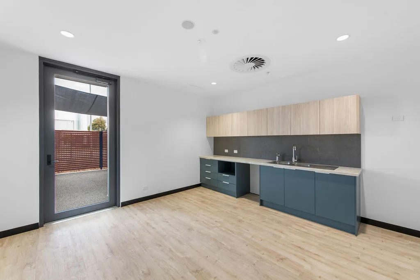
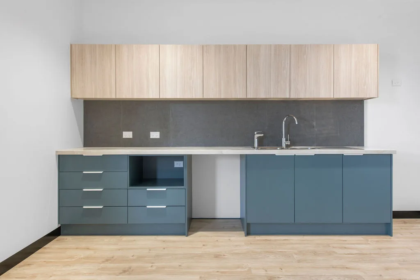
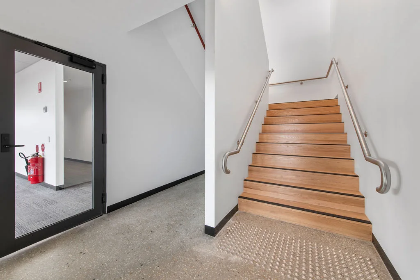
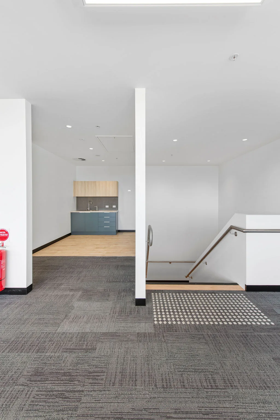
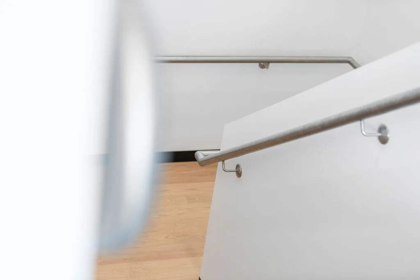
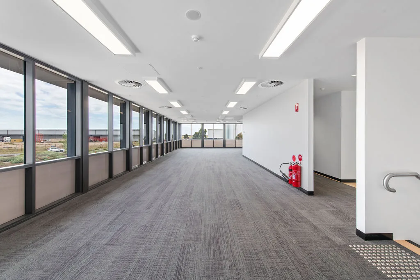
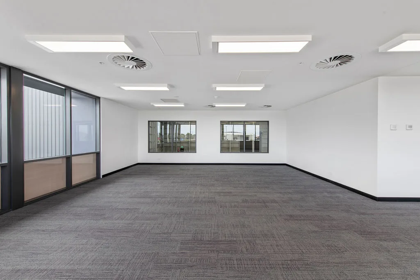
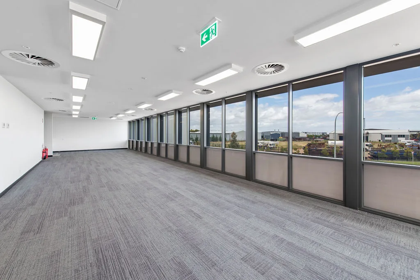
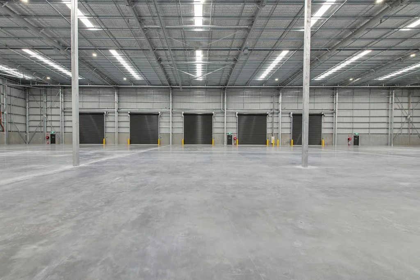
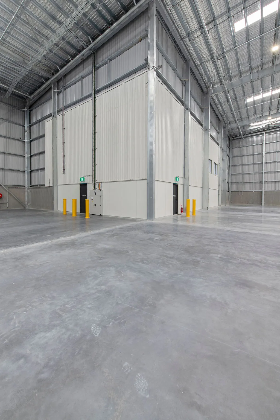
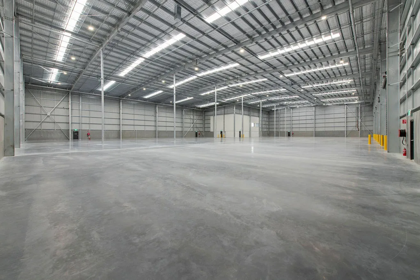
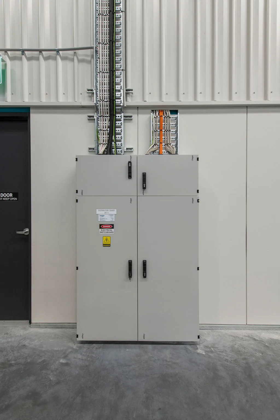
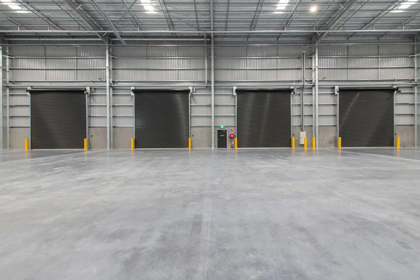
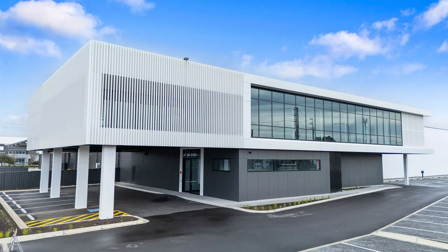
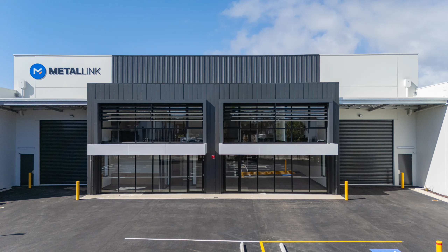
The Moonah Tree Capital Stage 2 project involved the construction of a 4,470 square metre industrial facility comprising a large-scale warehouse, a lightweight two-storey office building and extensive external works including hardstands, roadways and asphalt car parking. The development was designed to provide a modern and adaptable industrial space, combining practical warehouse functionality with a high-quality corporate office environment.
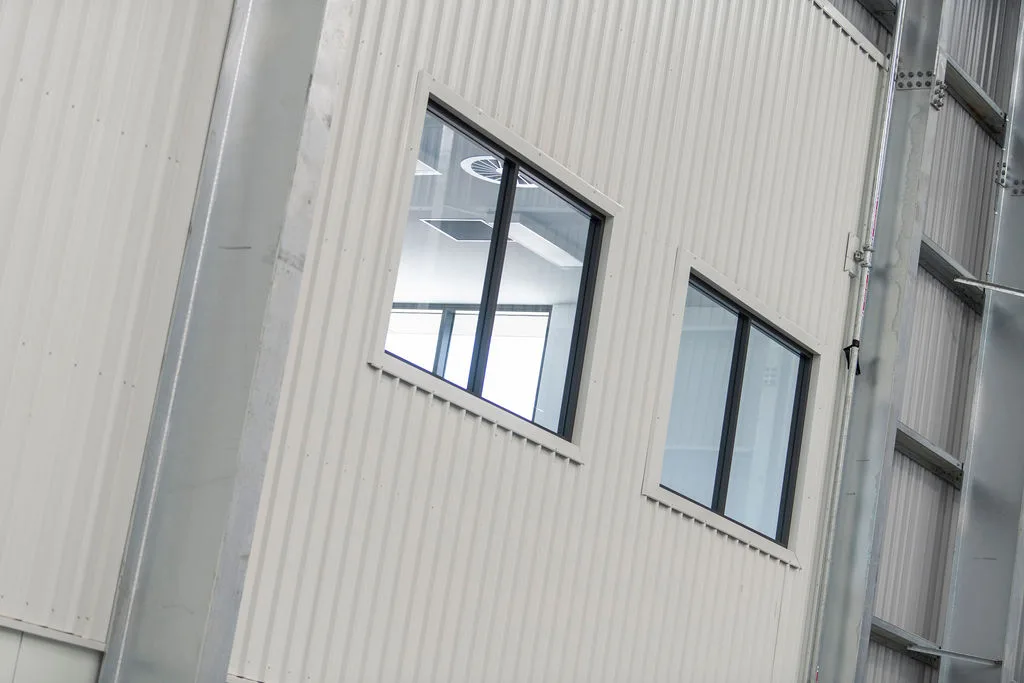
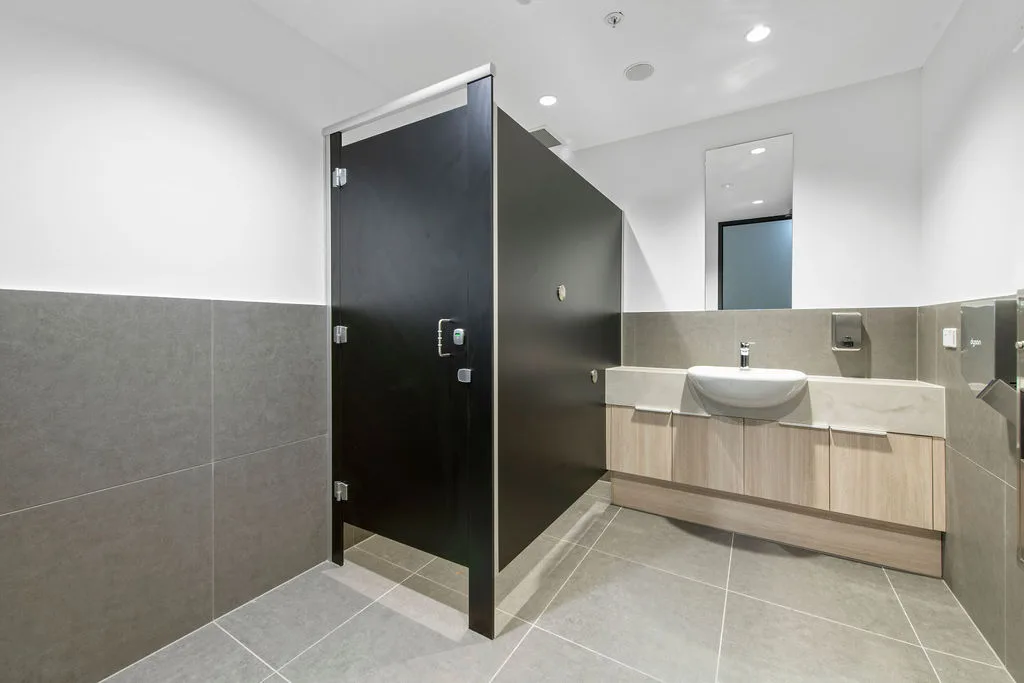
A key feature of the project is the architecturally designed office building, which incorporates full-height glazing, aluminium window blades and CFC feature cladding to create a contemporary street presence. Delivered within a seven-month programme and valued at $5.8 million, the completed facility provides Moonah Tree Capital with a durable, efficient and future-focused industrial asset that supports long-term growth and operational flexibility.
Sagle has established a reputation in the Adelaide and Melbourne markets for the quality design and construction of commercial and industrial projects.
Sagle’s vast experience ranges from industrial and retail premises, to medical and education facilities, and transport and logistics hubs.
Adelaide and Melbourne-based design and construction specialists, Sagle and our expert pool of quality trades, architects and engineers will deliver your project with excellence and ease.
Reach out to hear about the difference our expert team will bring to your next commercial or industrial project.

© 2026 Sagle. All Rights Reserved. | Web Design Adelaide | SEO