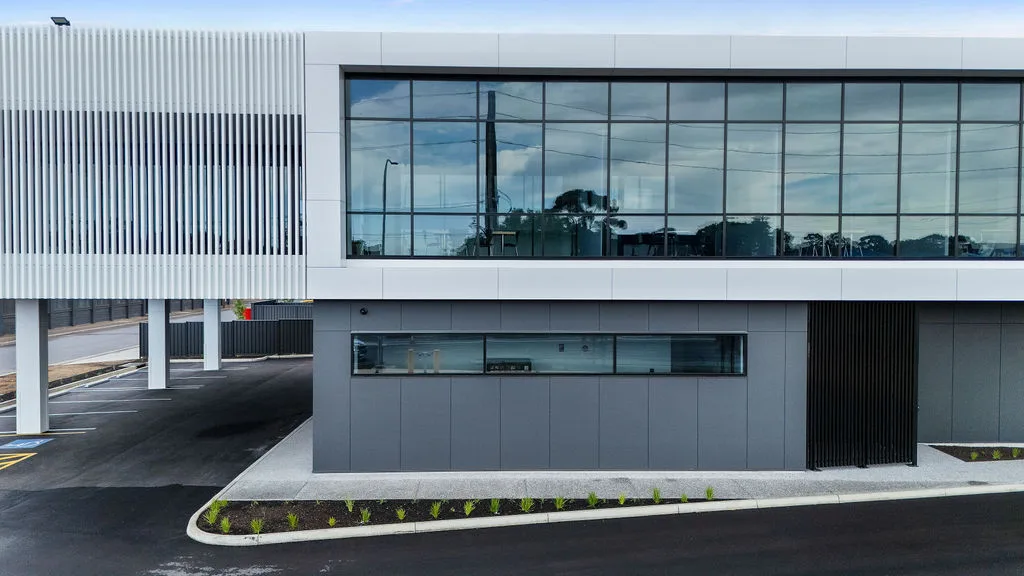
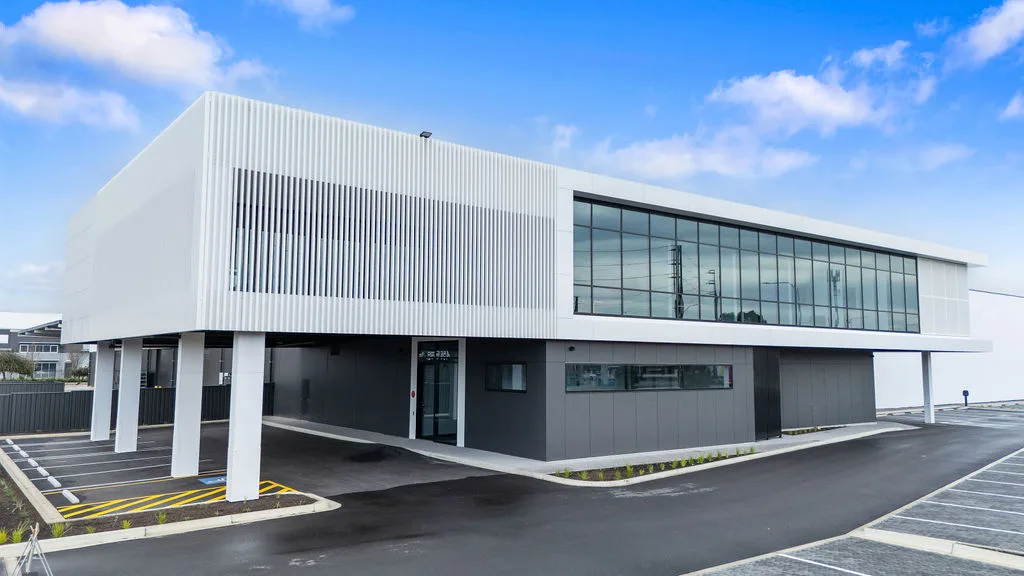
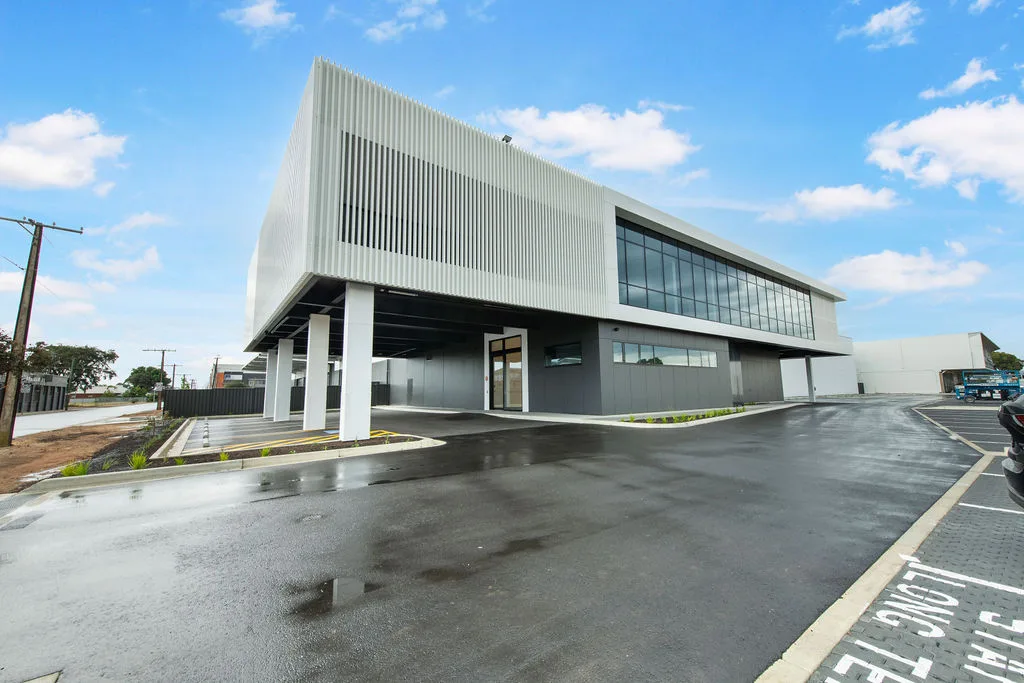
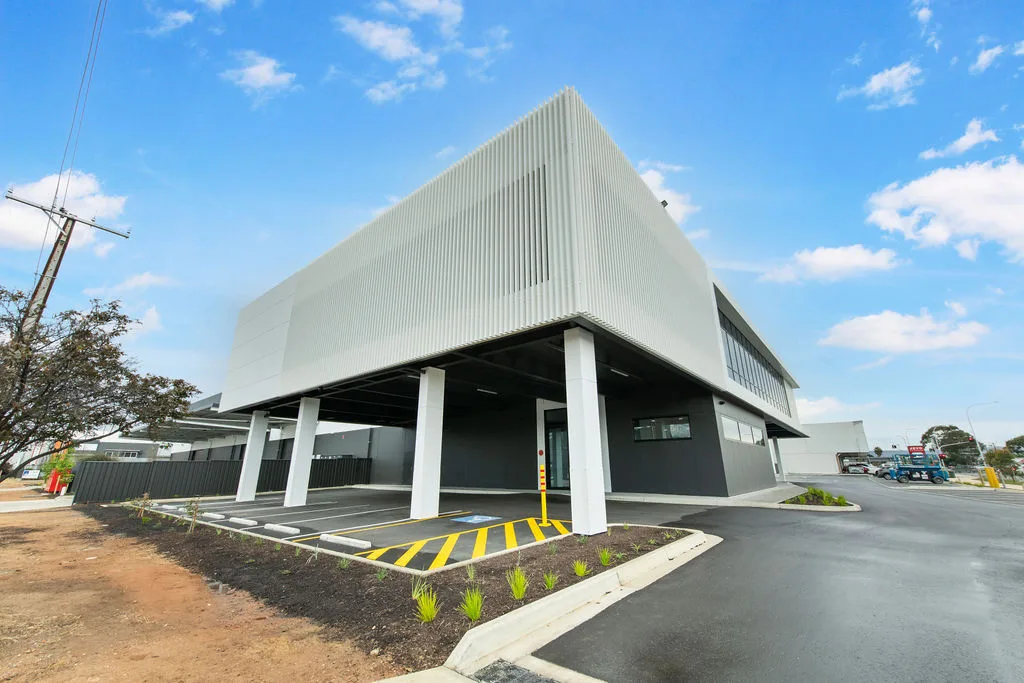
Mezzanine office, manufacturing & warehouse with associated carparking for Finsbury Green.
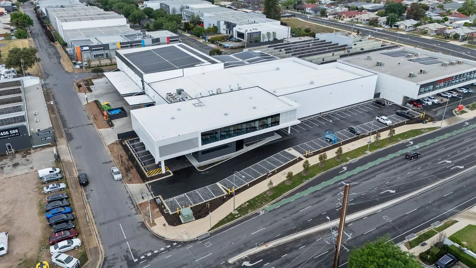
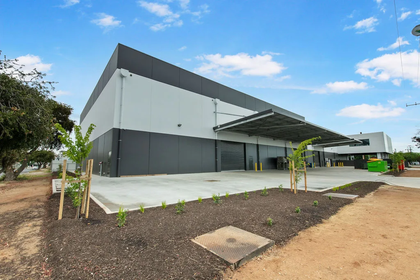
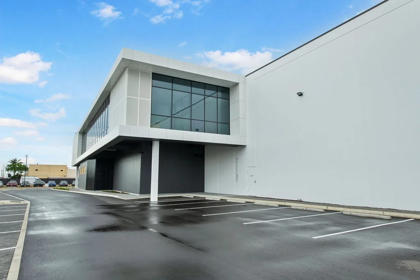
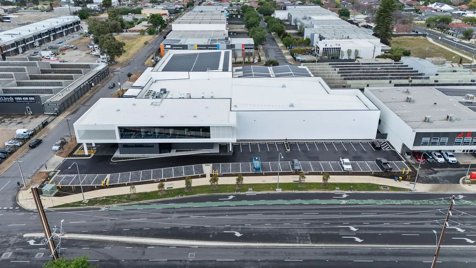
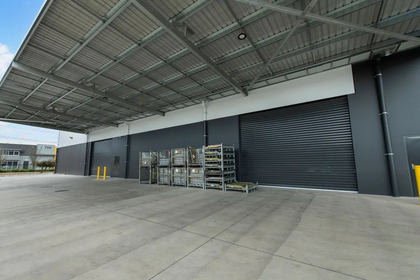
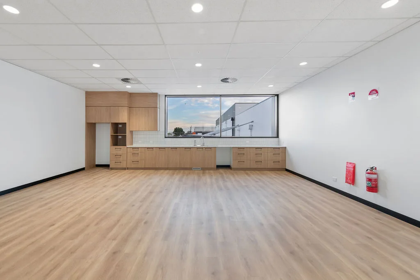
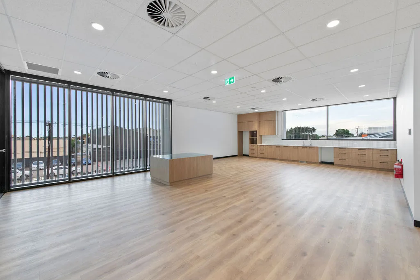
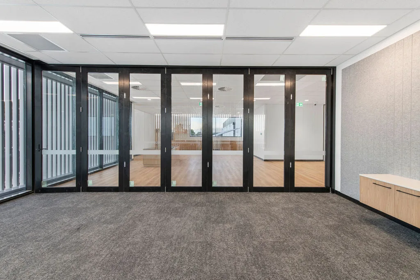
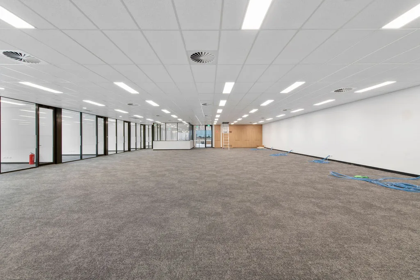
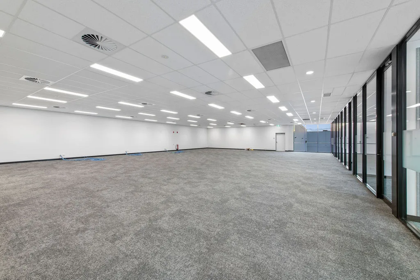
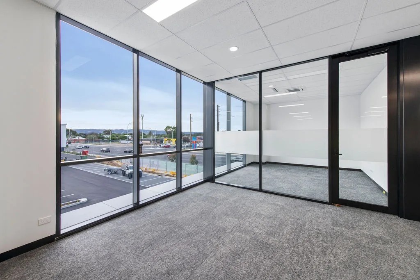
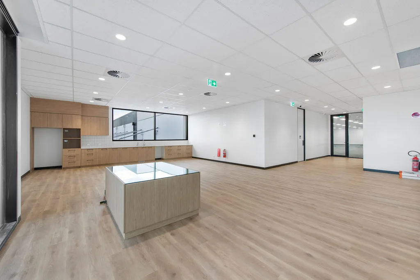
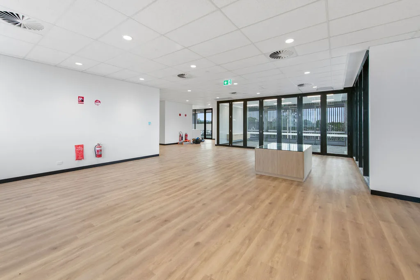
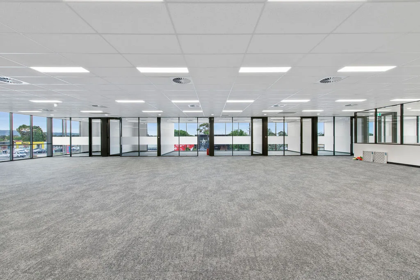
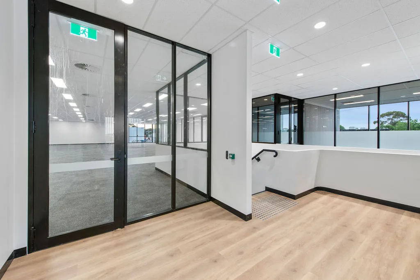
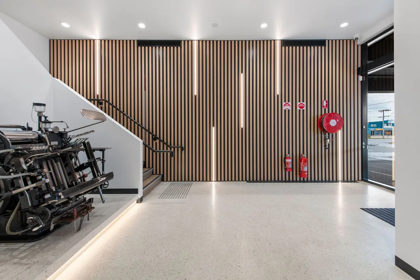
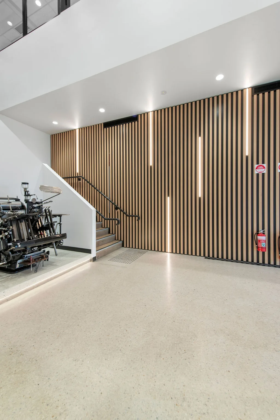
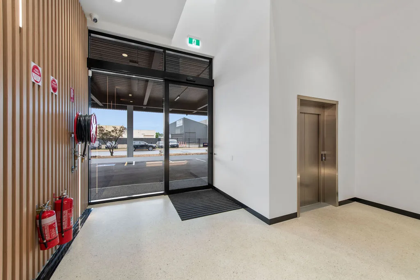
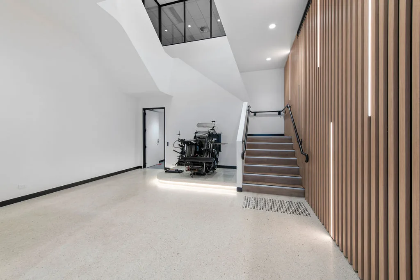
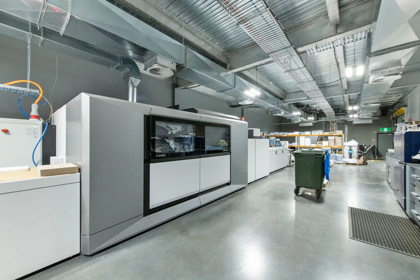
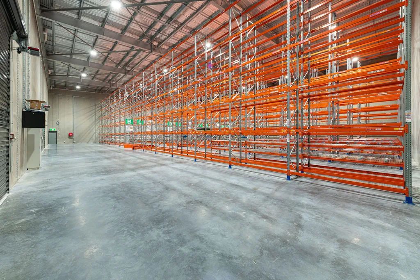
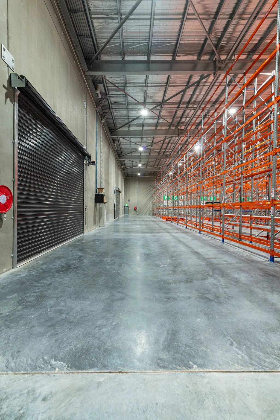
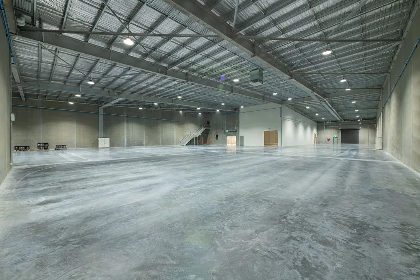
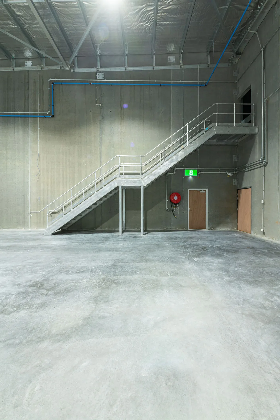
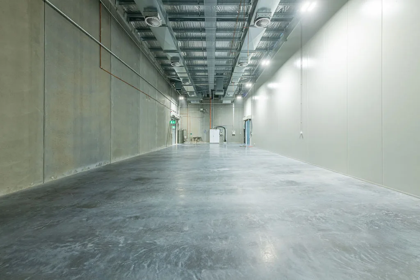
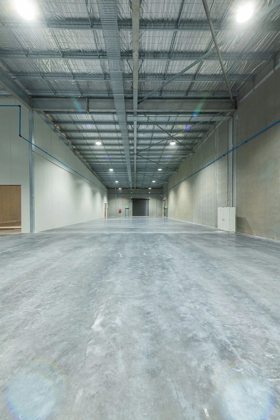
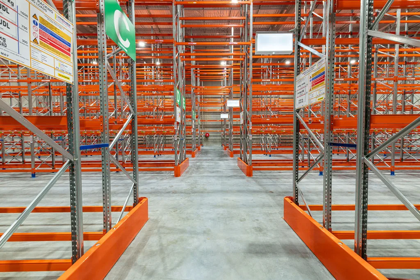
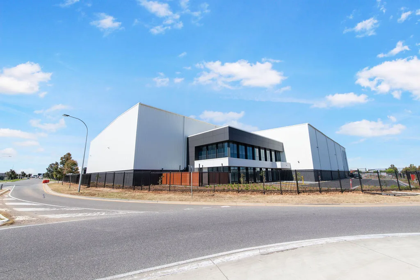
Finsbury Green’s new headquarters in Beverley consists of three major works areas; a 2,368m2 manufacturing area built for printing, cutting, binding and packaging operations, a 1,176m2 warehouse area with full-height racking and a 750m2 two-storey office building.
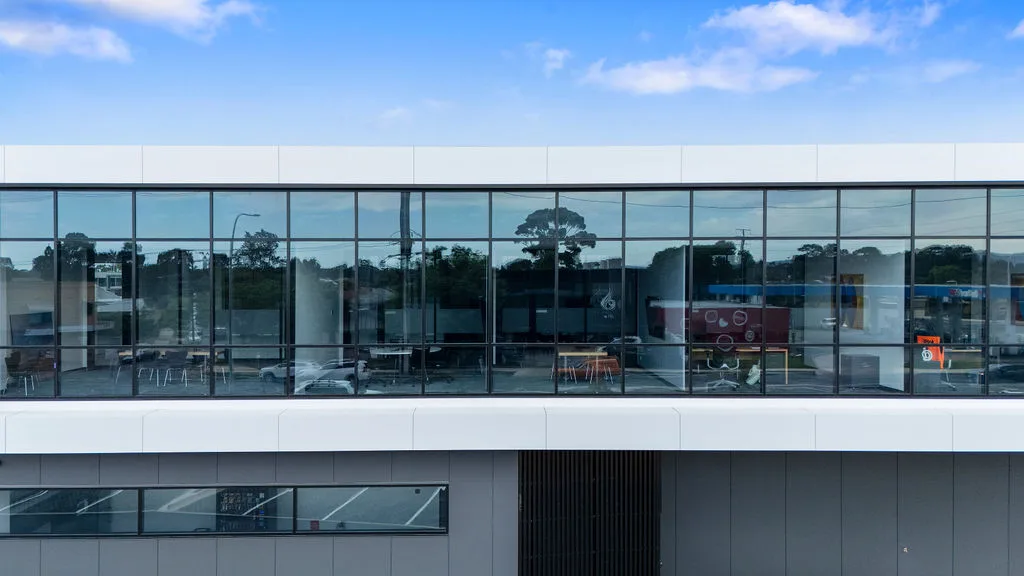
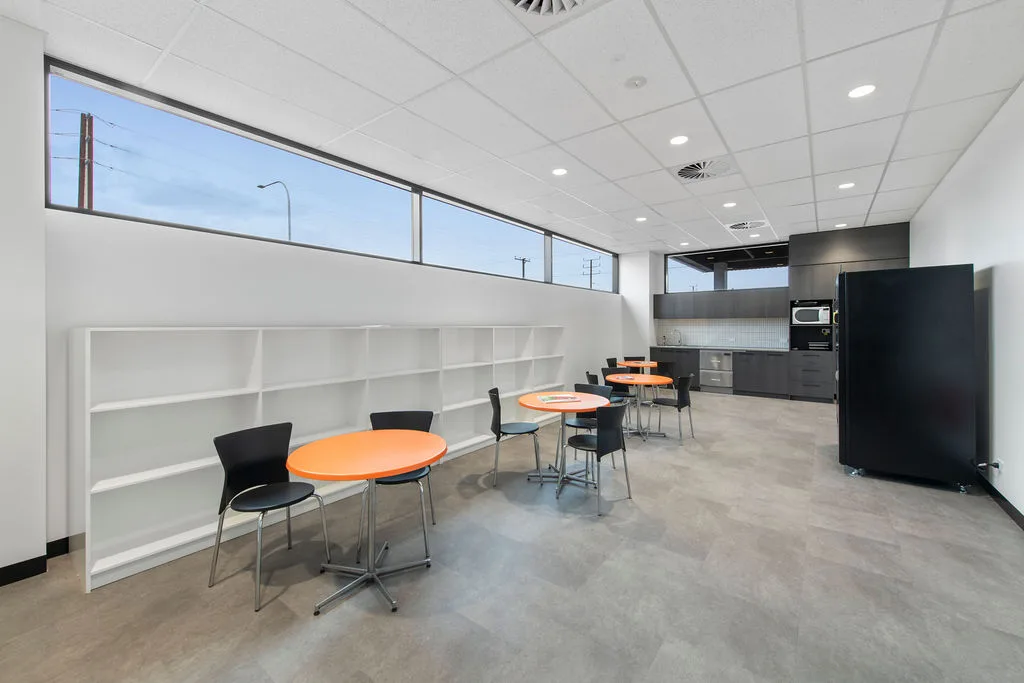
The $11M development supports Finsbury Green’s growing operations and machinery. With an open-plan office, mezzanine, board rooms and break-out spaces, we’ve created a welcoming environment for their team to collaborate and connect.
First stage handover was achieved after just 5 months, providing the team with access to the main manufacturing warehouse early, while works continued on the office and external carparking.
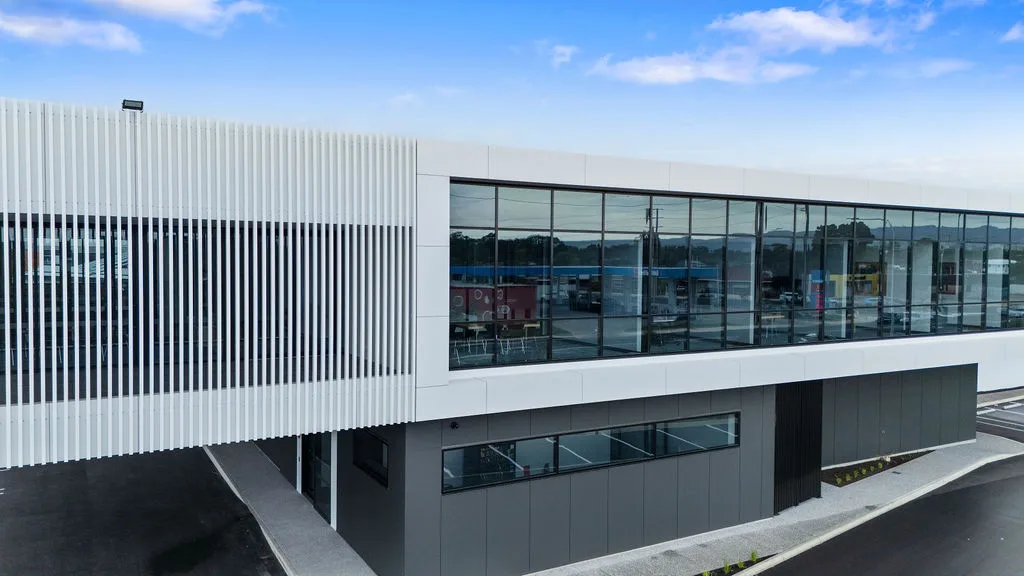
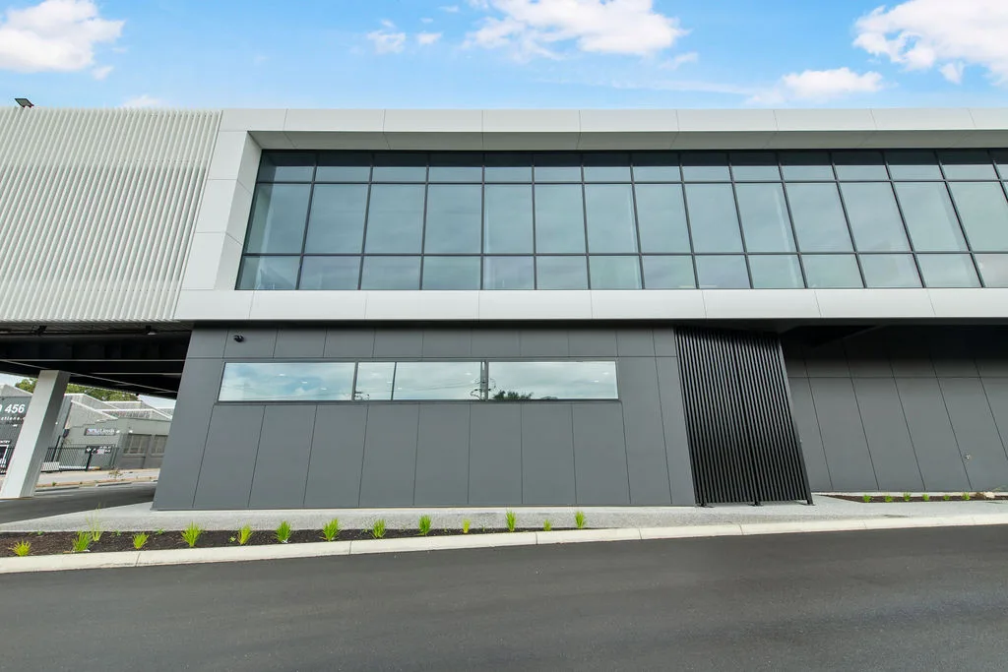
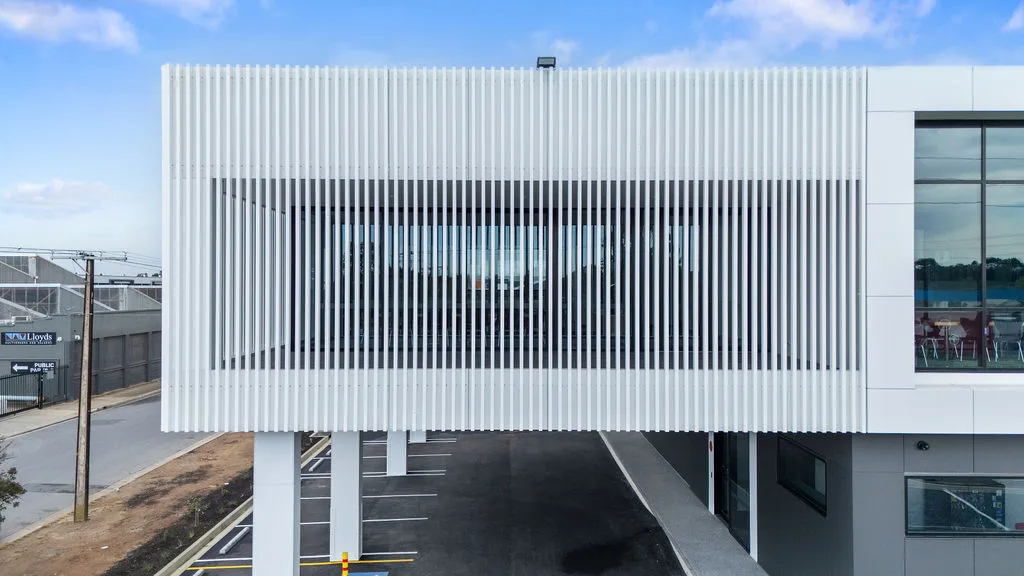
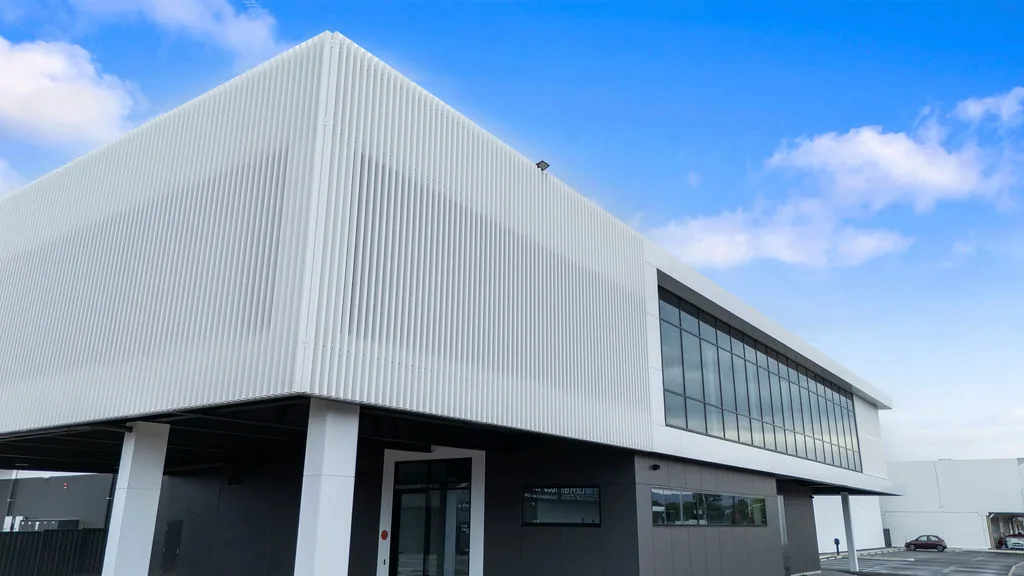
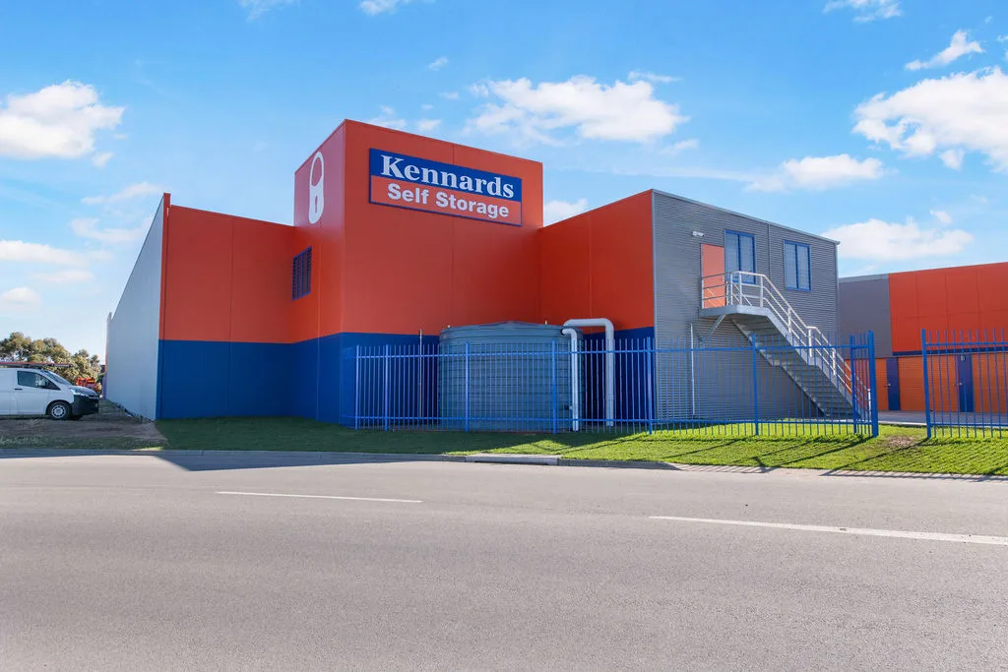
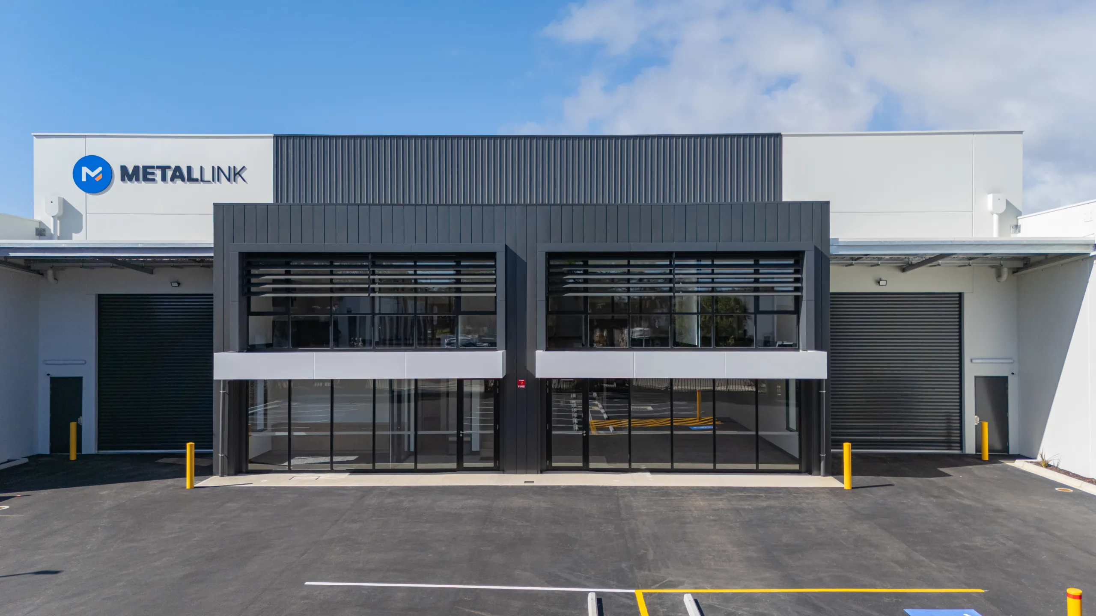
The front façade showcases Nucleo cladding, with an outdoor mezzanine and quality signage that makes the whole building stand out from Grange Road.
cladding along front facade
mezzanine
manufacturing area
warehouse with full-height racking
Sagle has established a reputation in the Adelaide and Melbourne markets for the quality design and construction of commercial and industrial projects.
Sagle’s vast experience ranges from industrial and retail premises, to medical and education facilities, and transport and logistics hubs.
Adelaide and Melbourne-based design and construction specialists, Sagle and our expert pool of quality trades, architects and engineers will deliver your project with excellence and ease.
Reach out to hear about the difference our expert team will bring to your next commercial or industrial project.

© 2026 Sagle. All Rights Reserved. | Web Design Adelaide | SEO