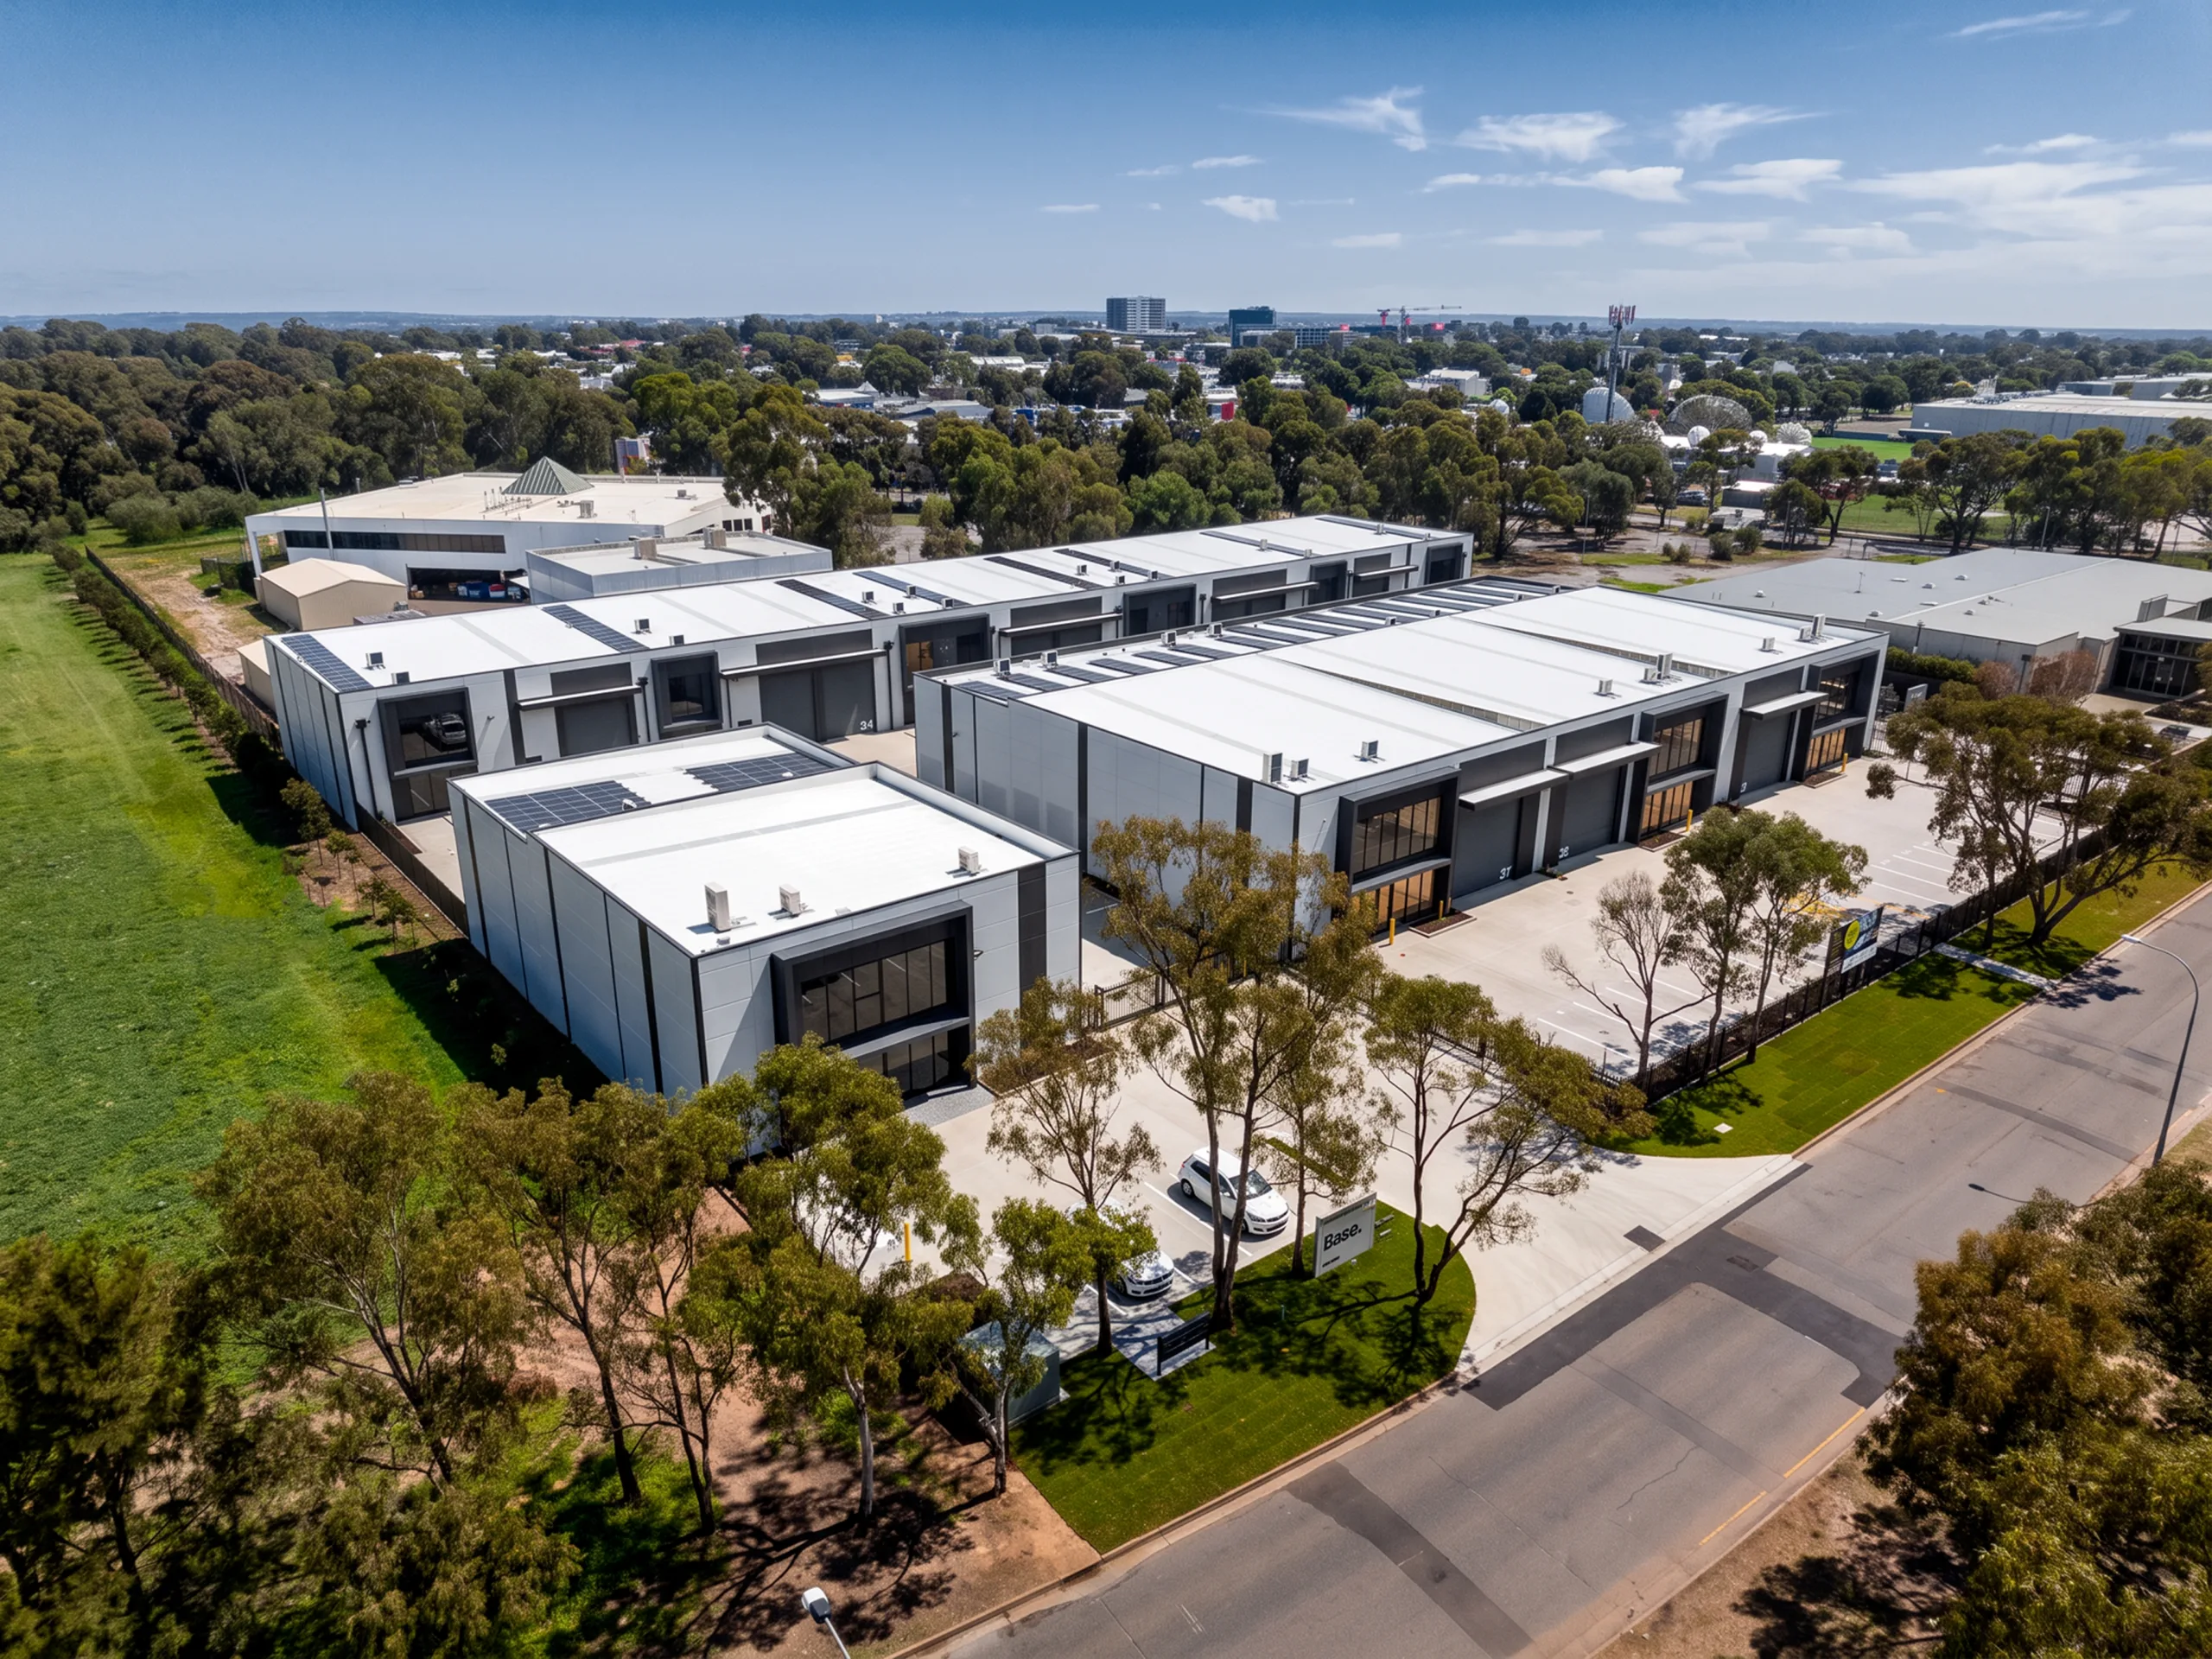
A high-spec multi-tenancy facility for Foundry & Leyton Property.
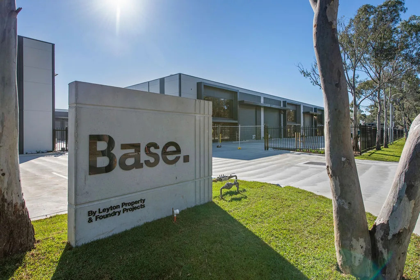
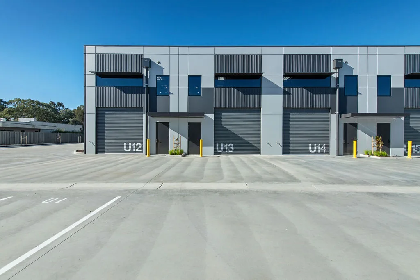
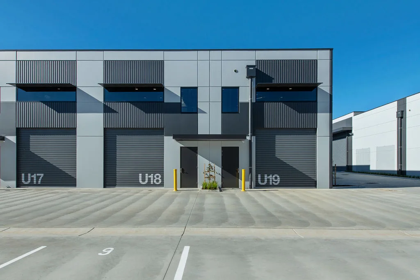
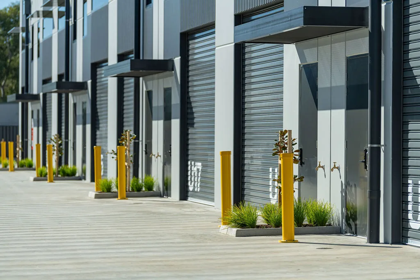
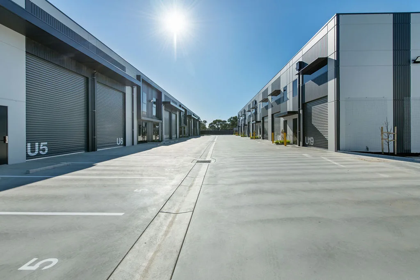
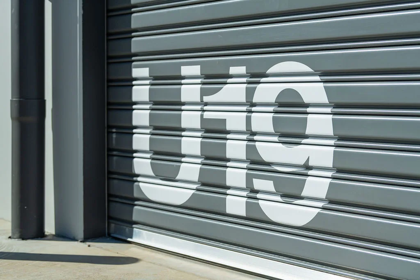
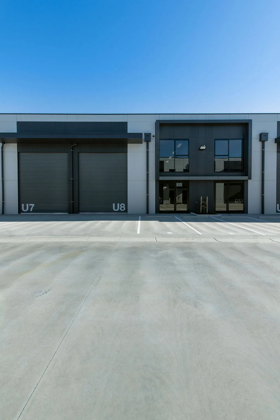
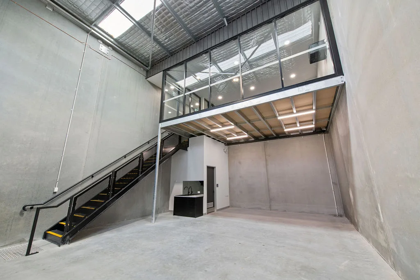
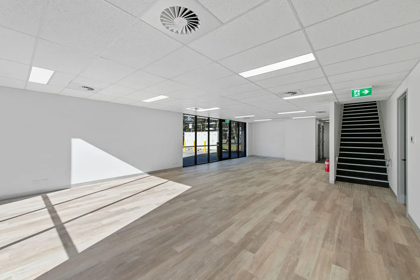
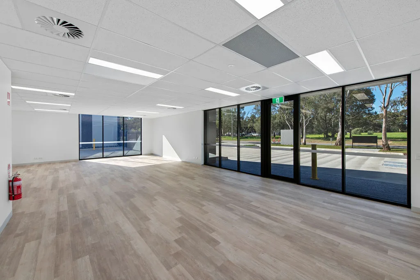
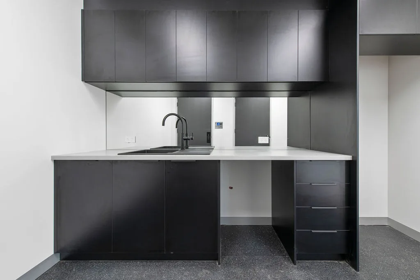
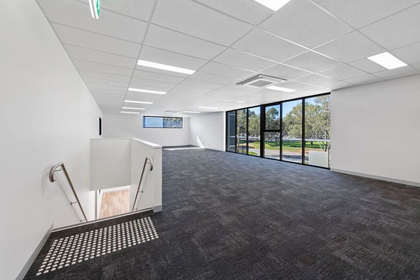
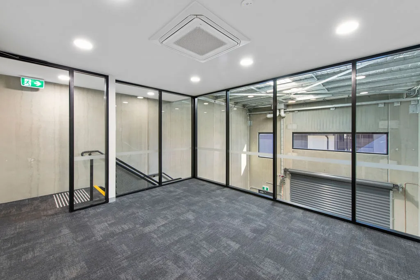
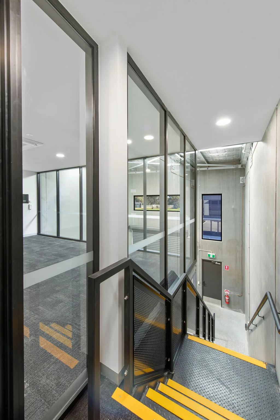
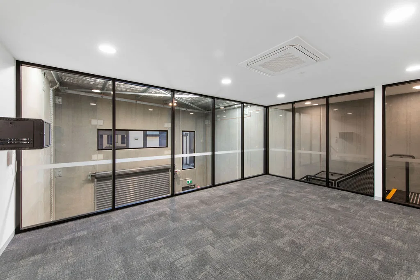
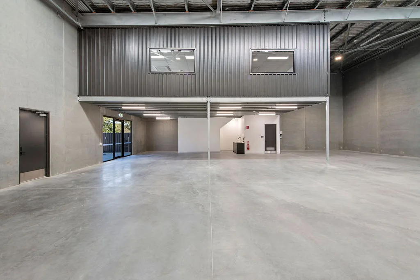
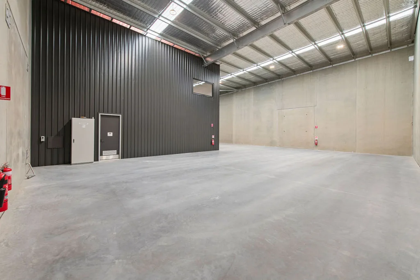
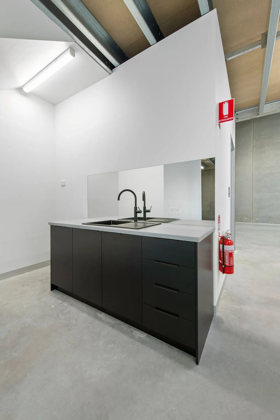
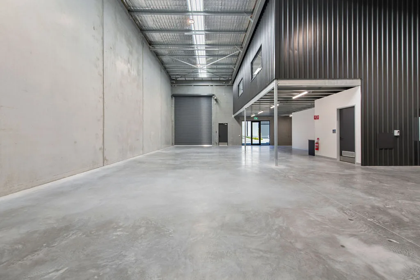
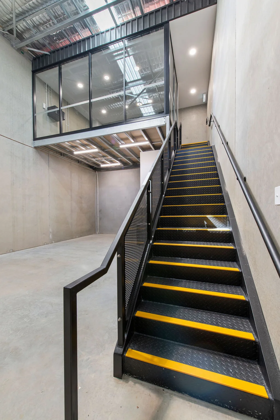
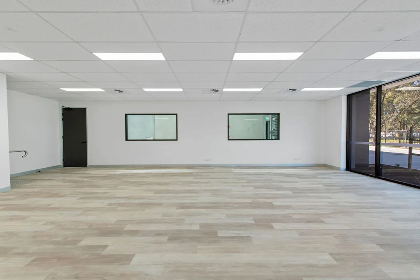
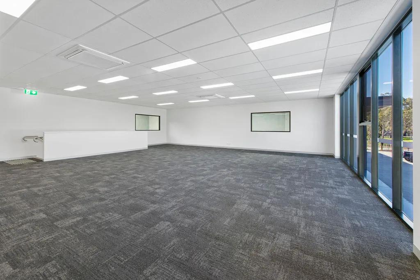
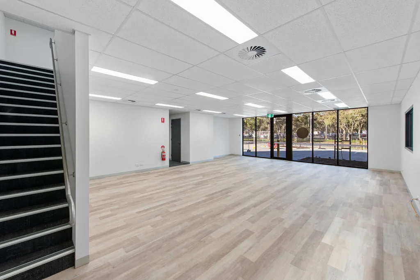
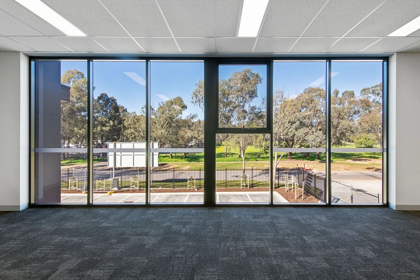
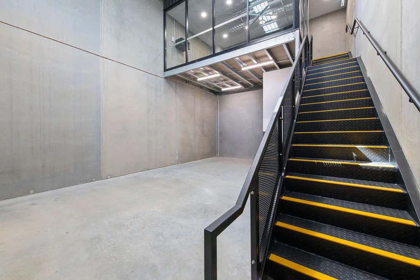
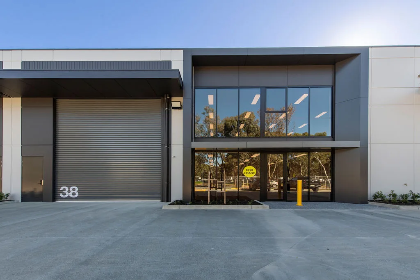
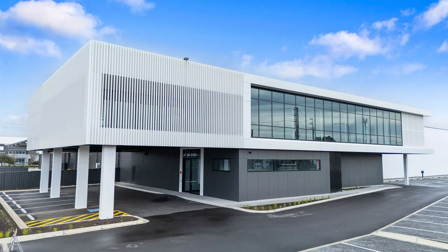
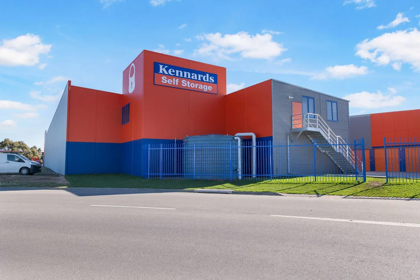
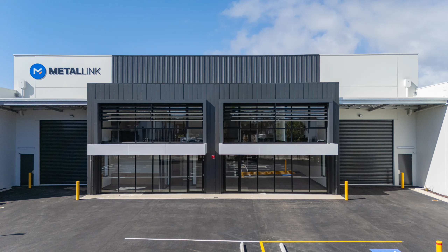
This multi-tenancy warehousing facility for Foundry Projects, in collaboration with Leyton Property, includes 22 units with mezzanine levels, lower-level amenities and concrete hardstands. It also features 3,700sqm of heavy-duty pavements and car parking.
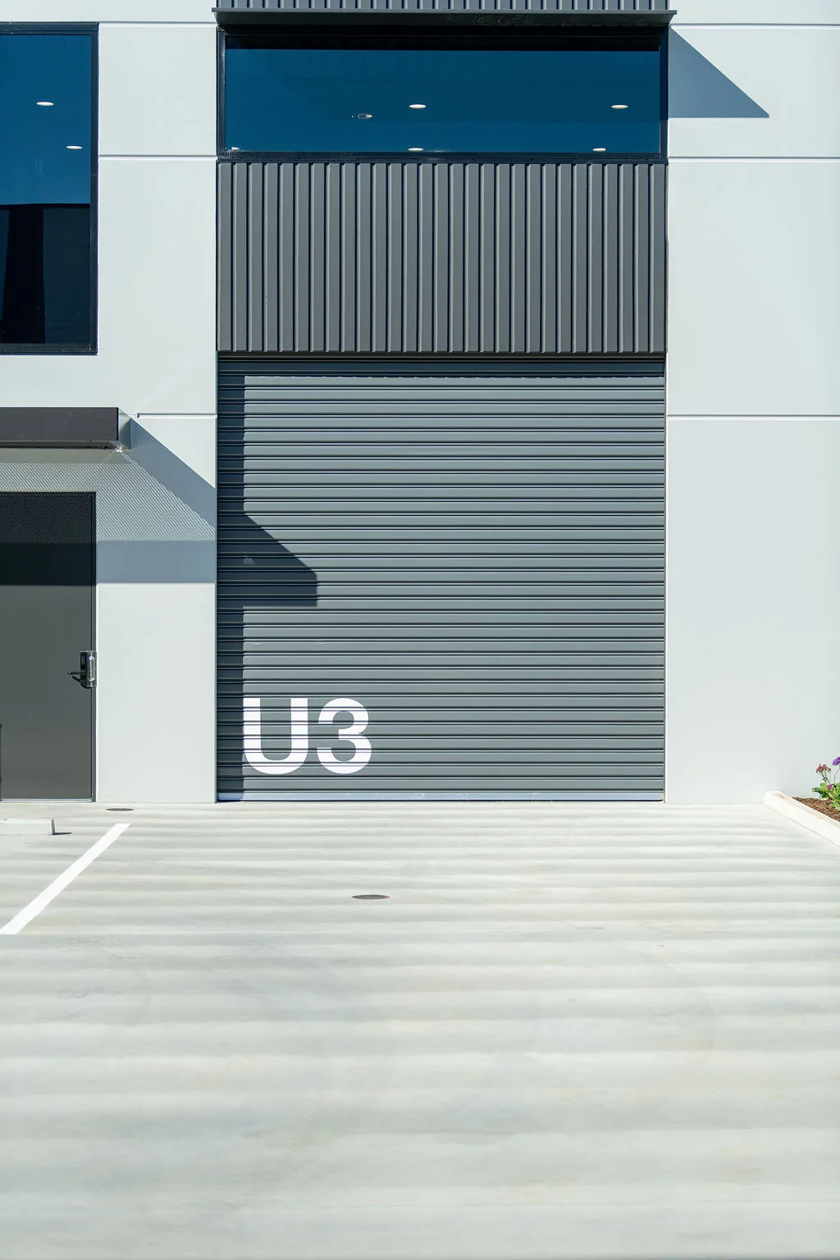
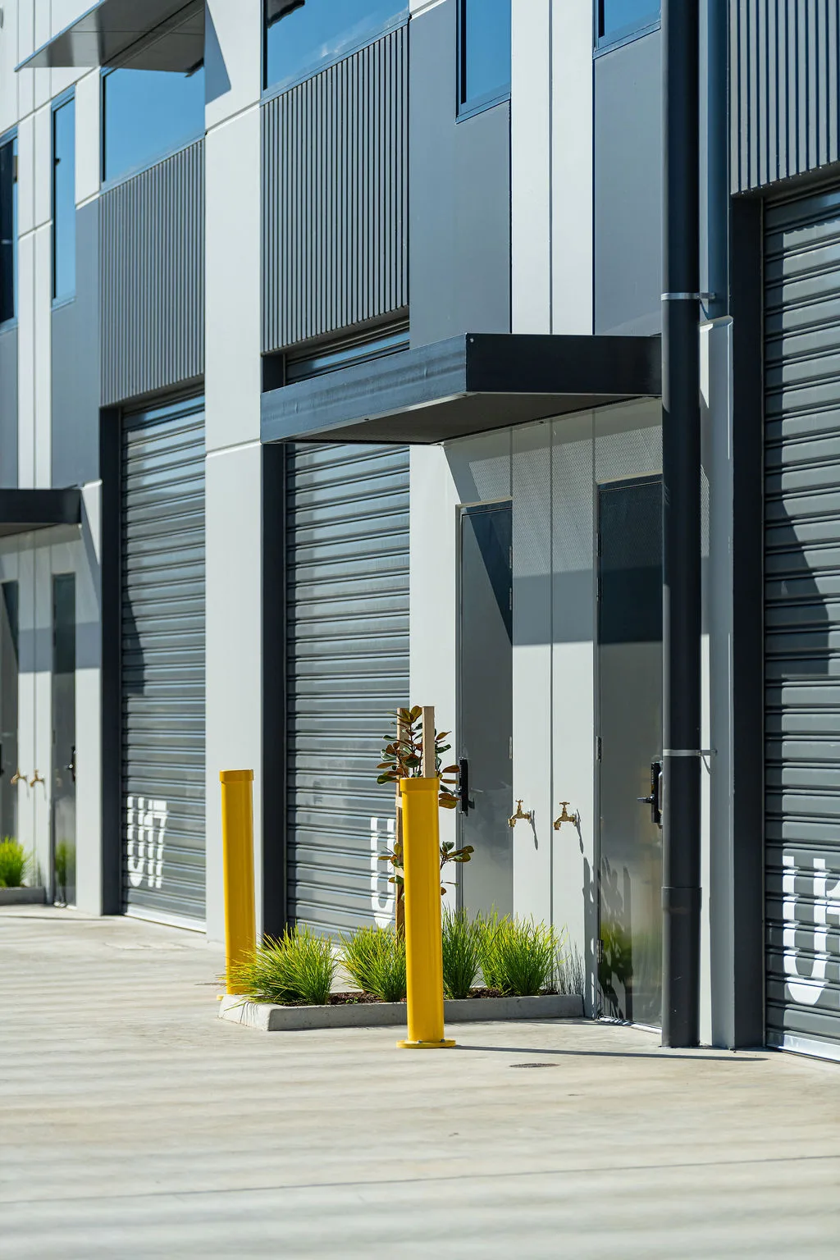
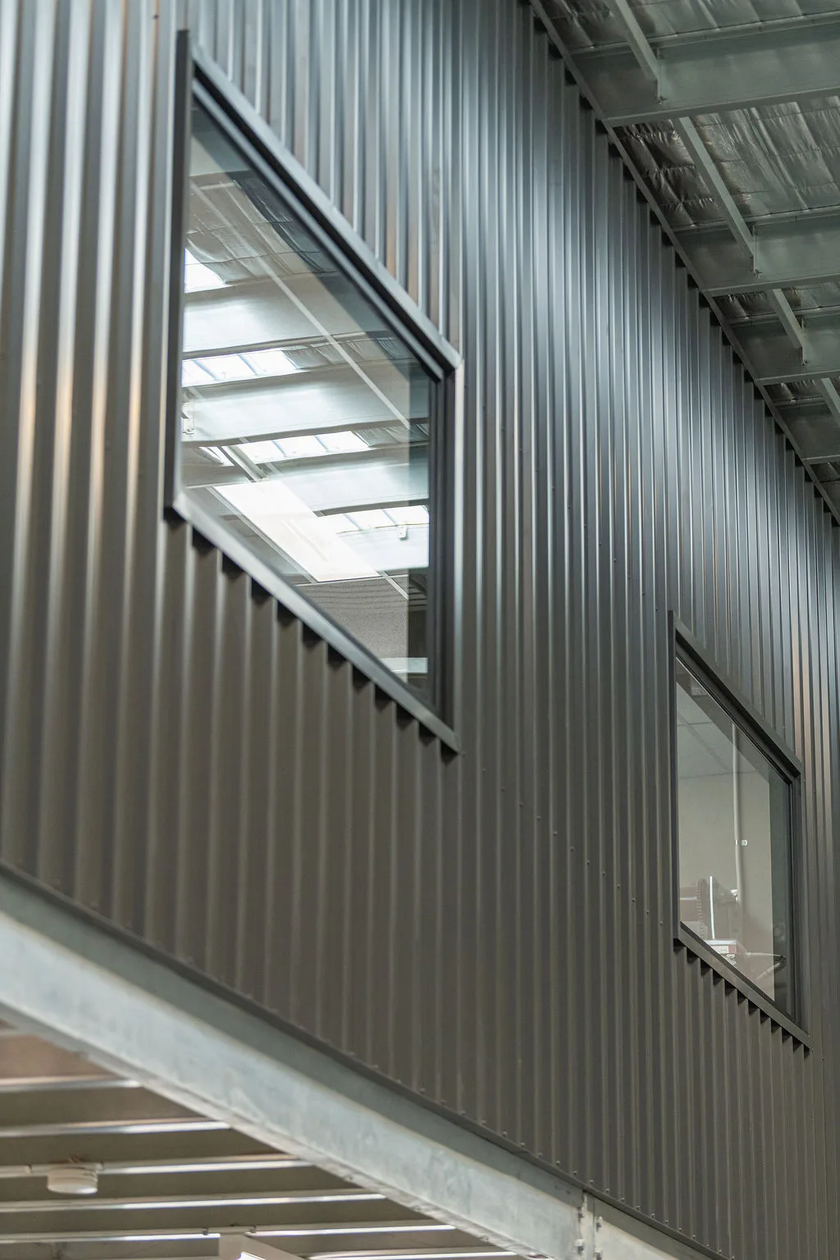
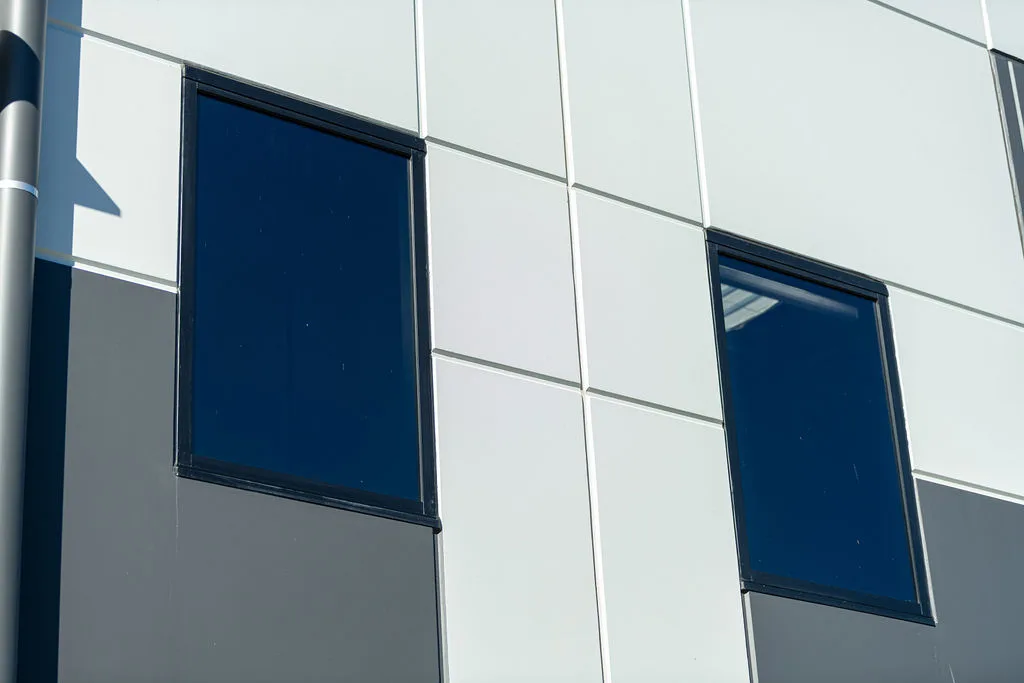
Designed to make a lasting impression, the development features striking Probond aluminium cladding across the facades of Buildings 1, 2 and 3, complemented by full-height internal Trimdek cladding to the mezzanine offices. The precinct forms part of a thriving commercial hub surrounded by a growing number of high-tech businesses.
Sagle has established a reputation in the Adelaide and Melbourne markets for the quality design and construction of commercial and industrial projects.
Sagle’s vast experience ranges from industrial and retail premises, to medical and education facilities, and transport and logistics hubs.
Adelaide and Melbourne-based design and construction specialists, Sagle and our expert pool of quality trades, architects and engineers will deliver your project with excellence and ease.
Reach out to hear about the difference our expert team will bring to your next commercial or industrial project.

© 2026 Sagle. All Rights Reserved. | Web Design Adelaide | SEO