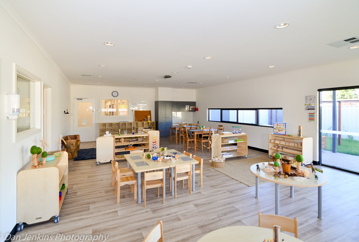
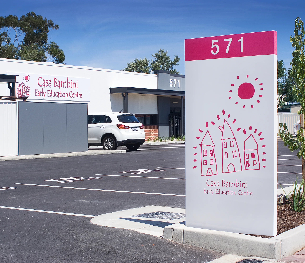
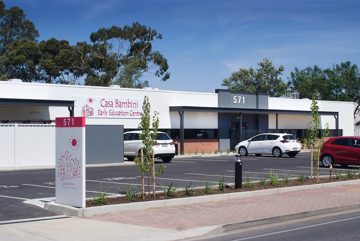
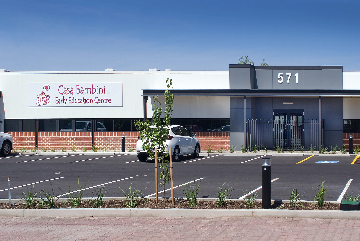
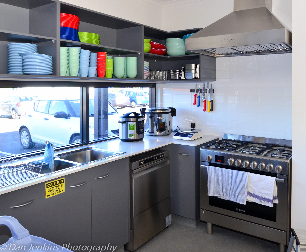
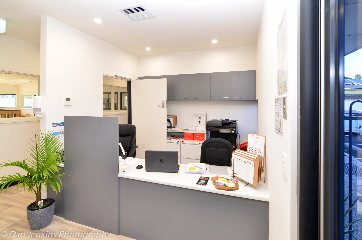
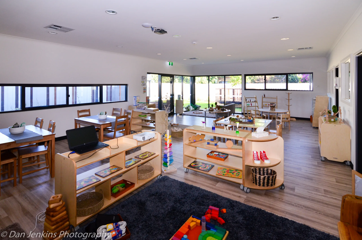
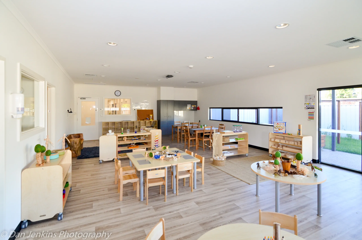
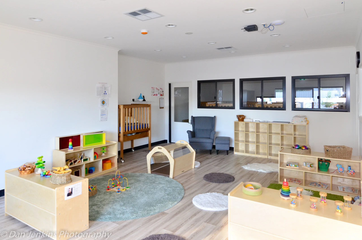
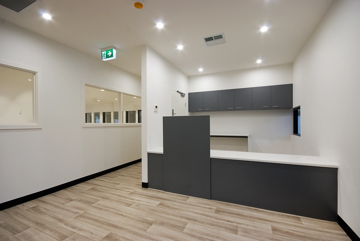
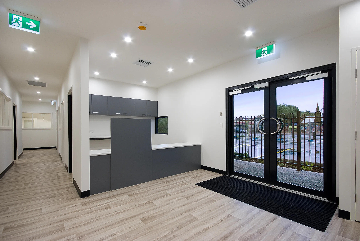
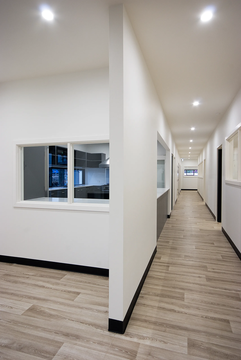
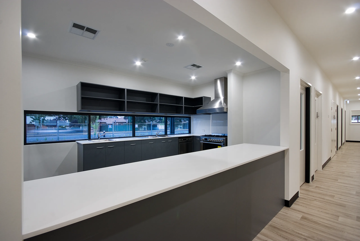
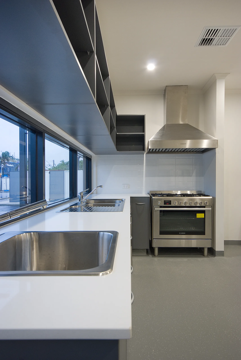
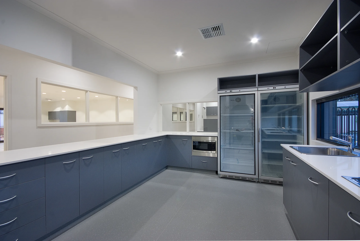
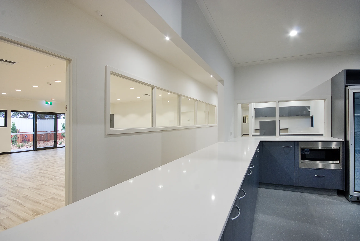
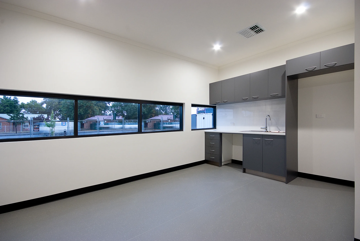
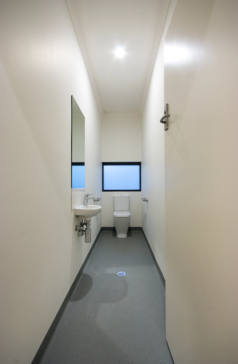
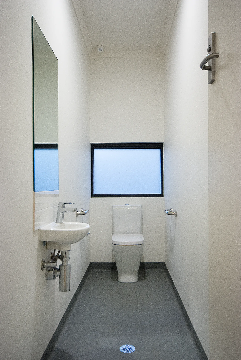
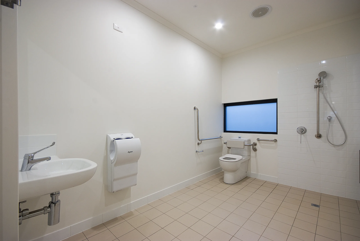
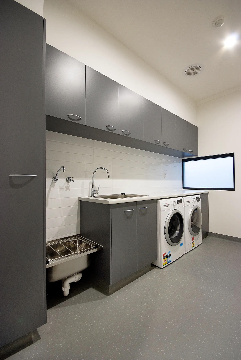
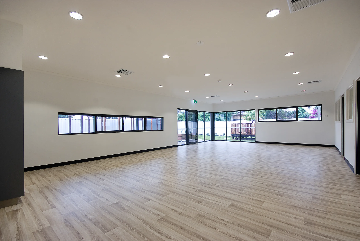
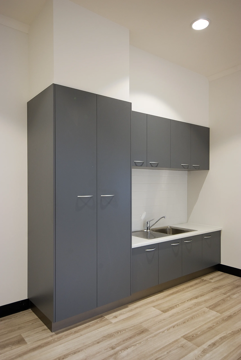
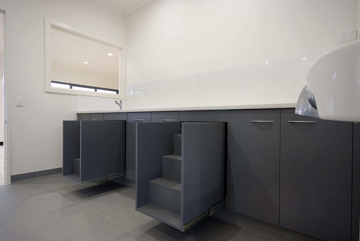
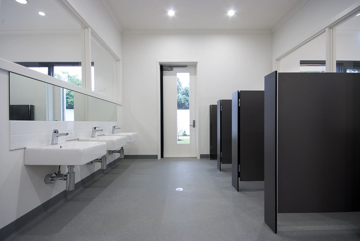
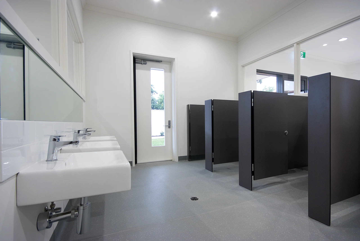
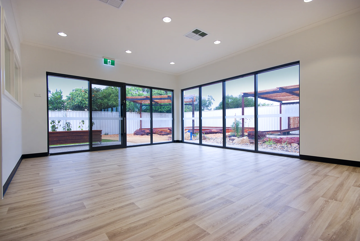
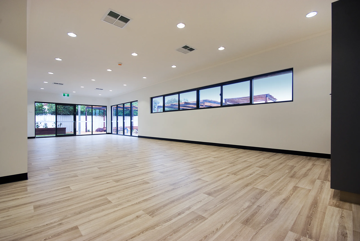
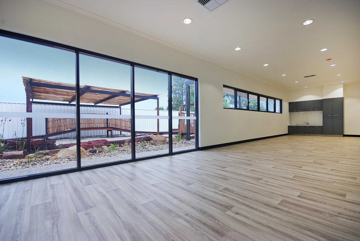
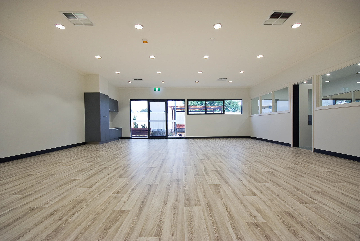
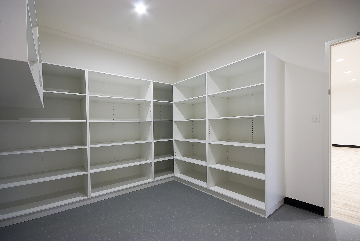
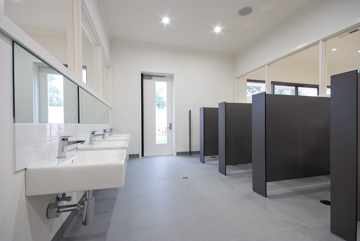
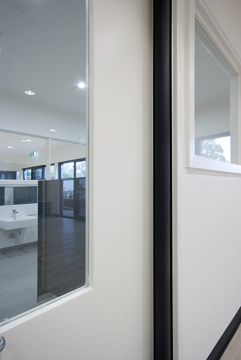
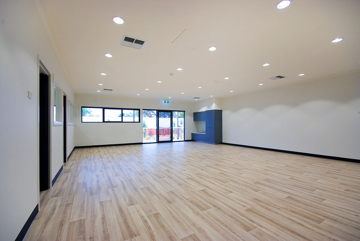
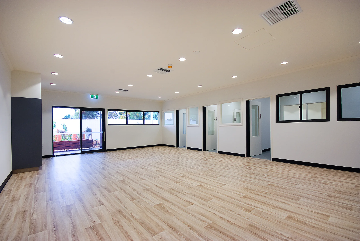
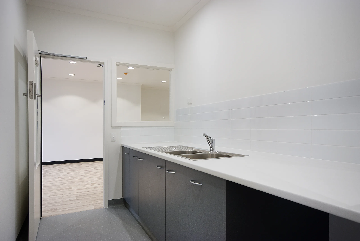
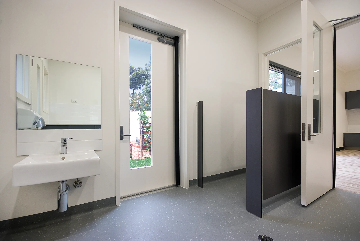
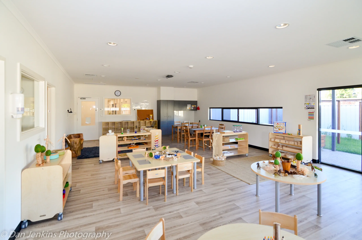
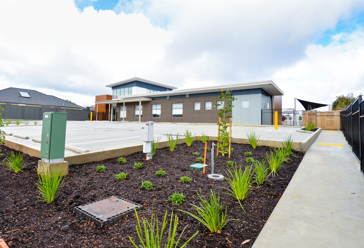
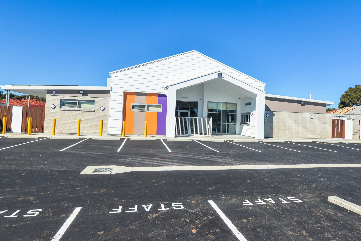
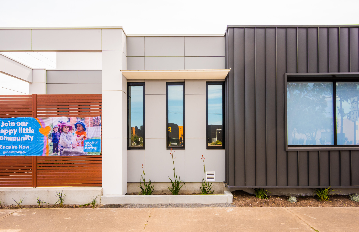
Designed by Bell Architecture, the centre has been carefully planned to deliver a high-quality early learning environment that balances functionality with thoughtful design. The facility comprises four dedicated activity spaces, each tailored to different age groups, alongside staff offices, amenities, and a fully equipped commercial kitchen to support daily operations.
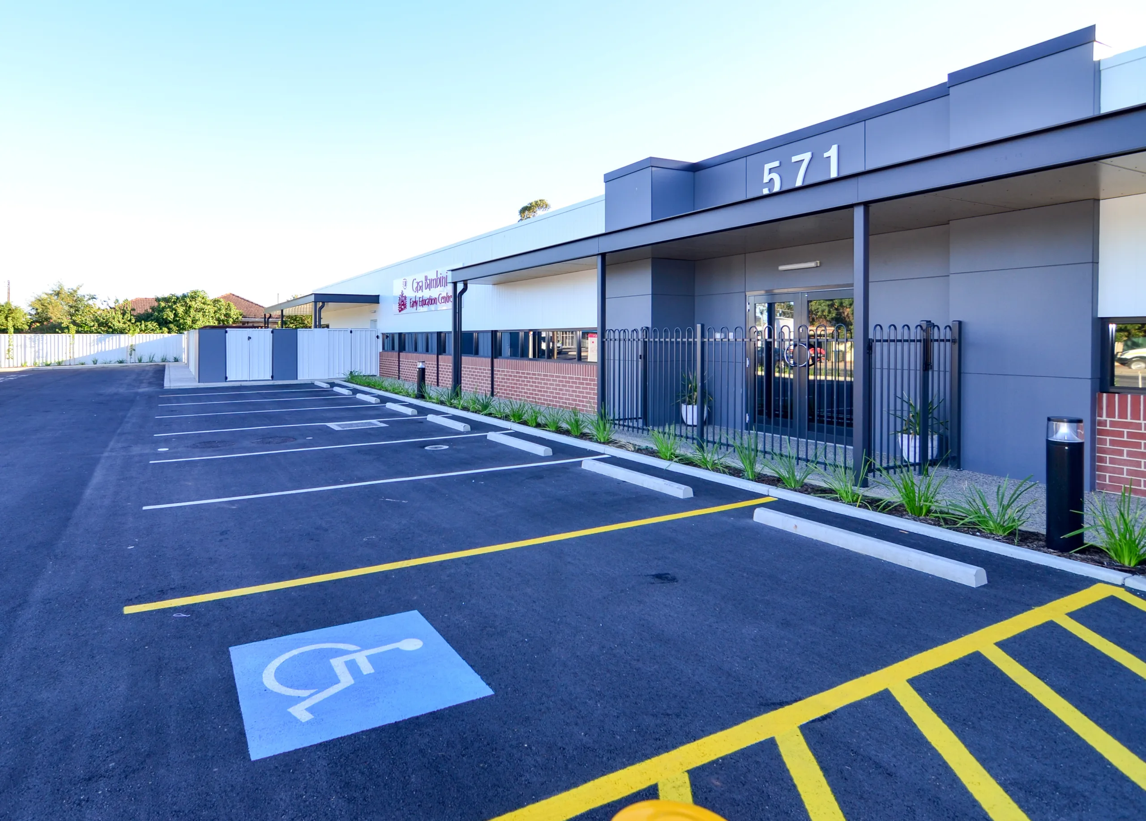
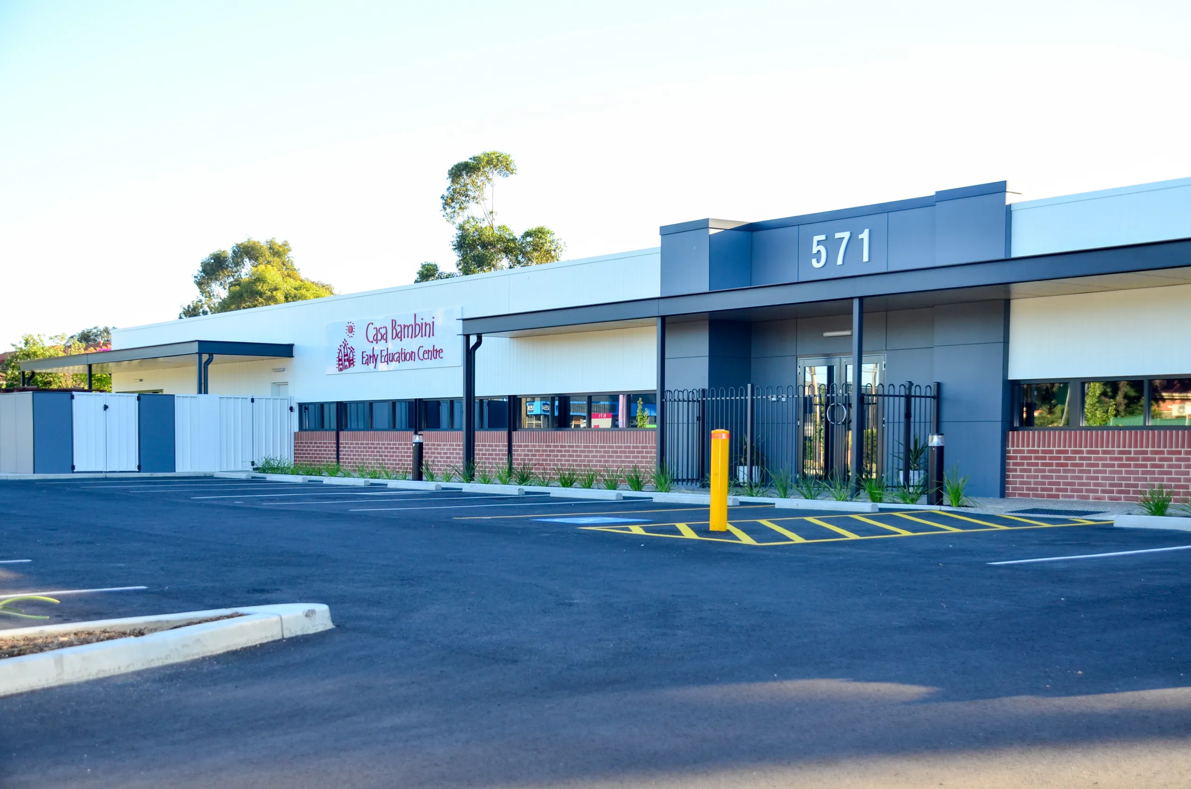
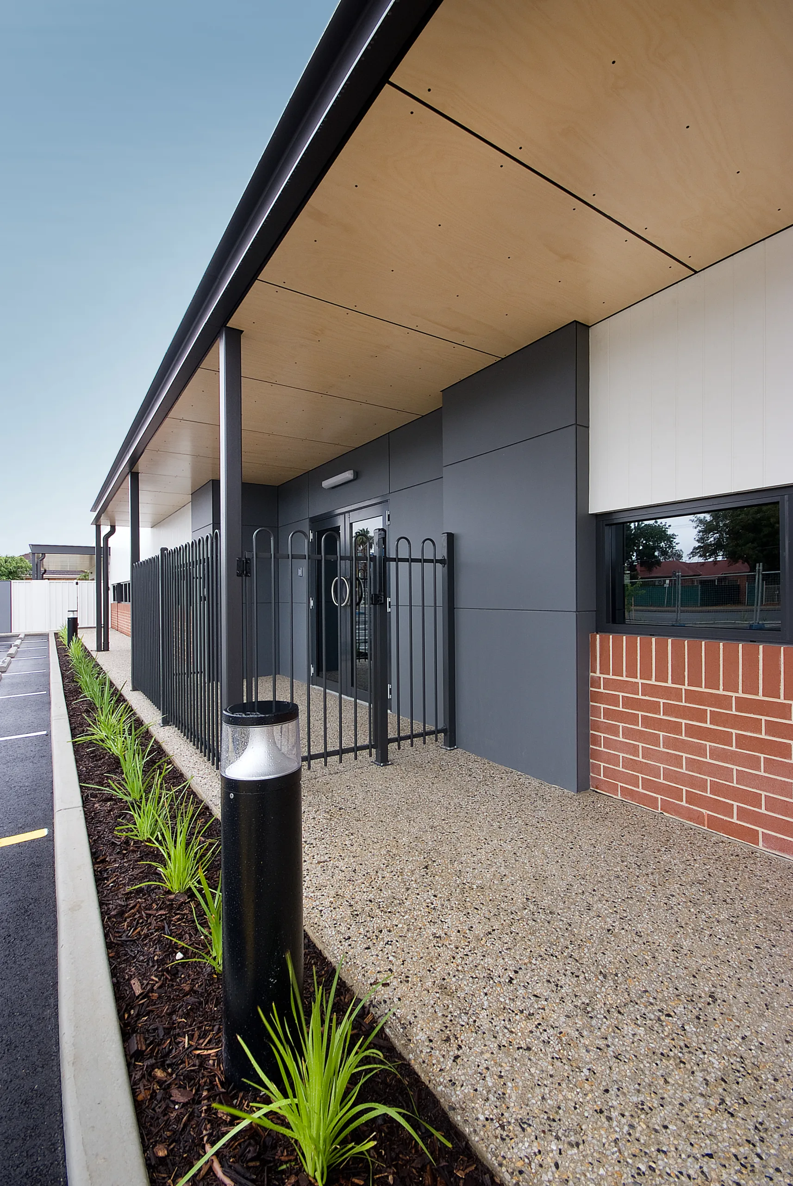
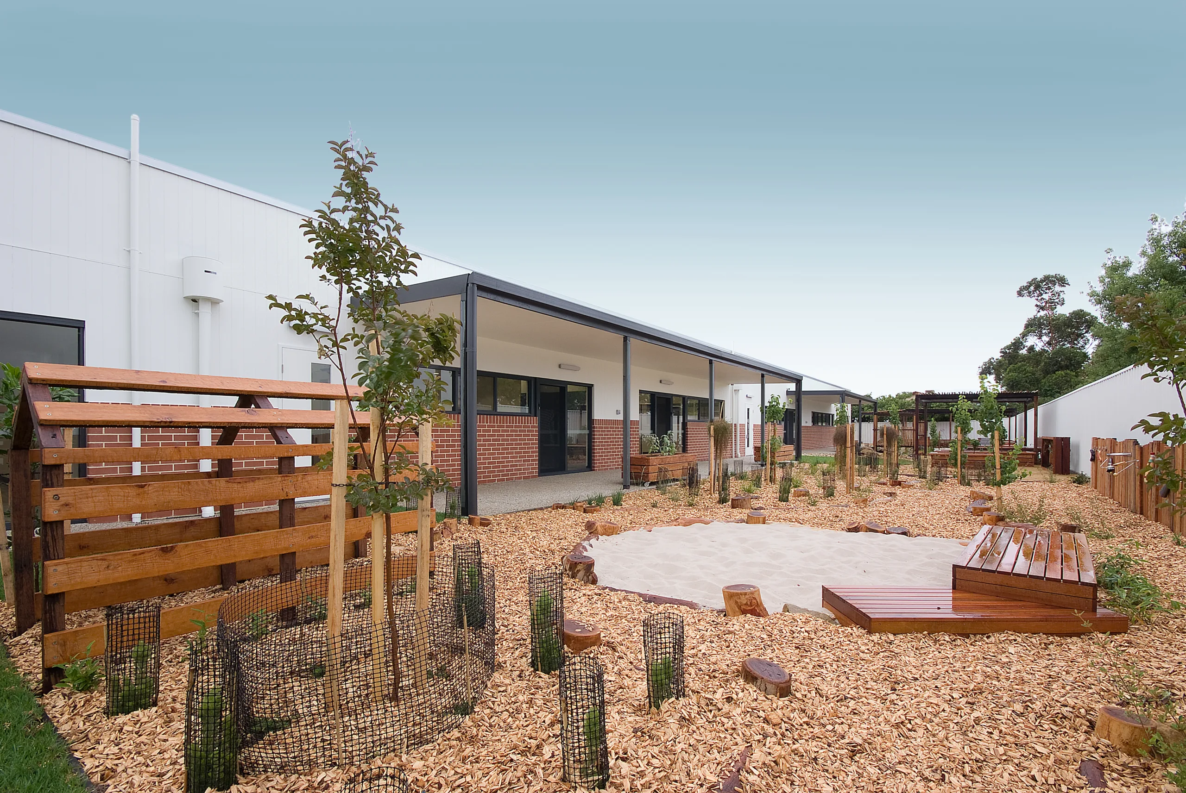
A key architectural feature of the building is the striking structural steel canopy to the front façade. This is complemented by an expressed joint hooped pine soffit, adding warmth and texture to the external interface.
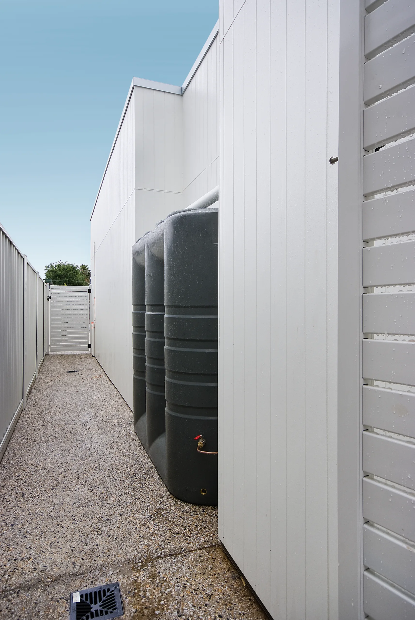
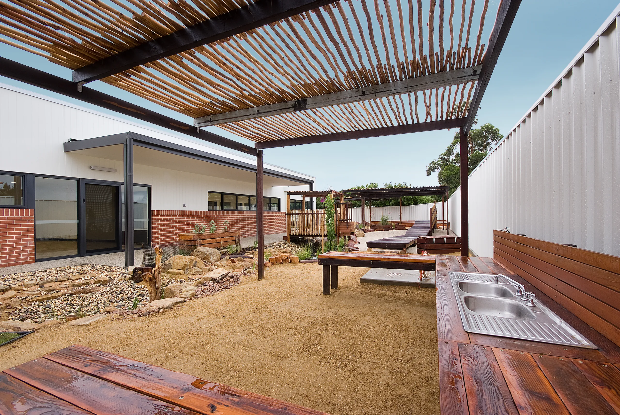
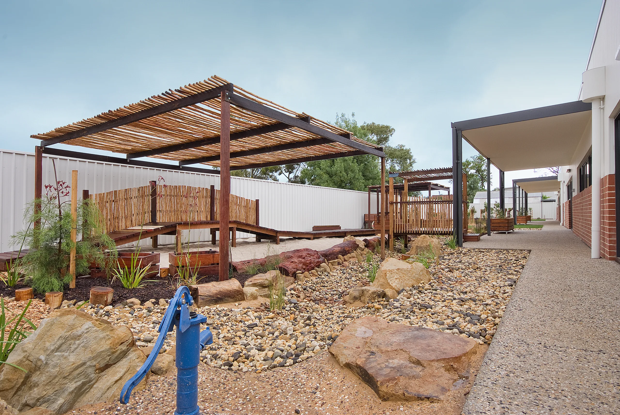
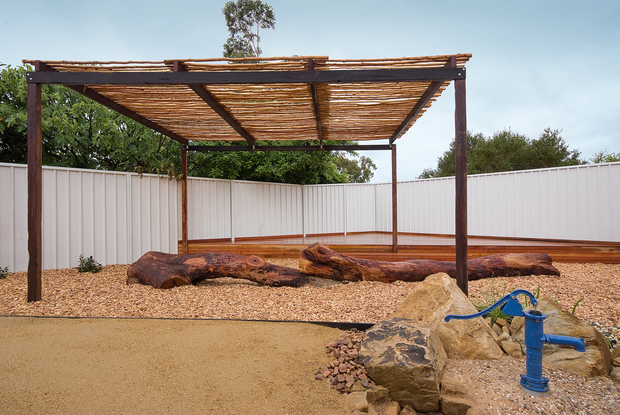
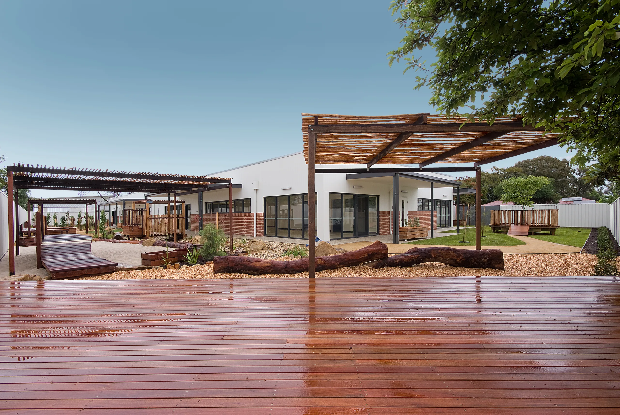
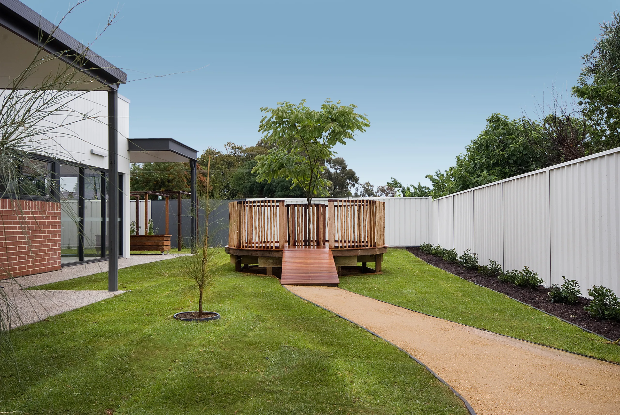
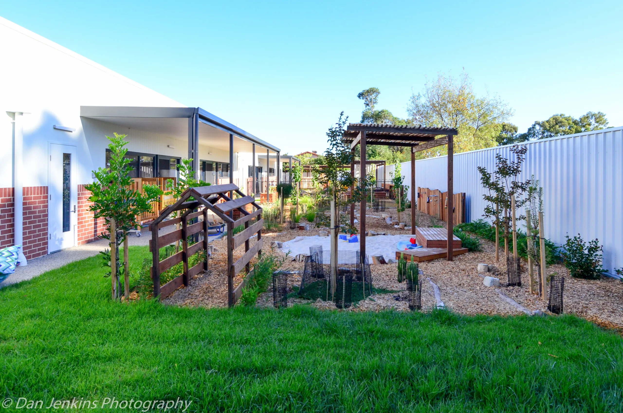
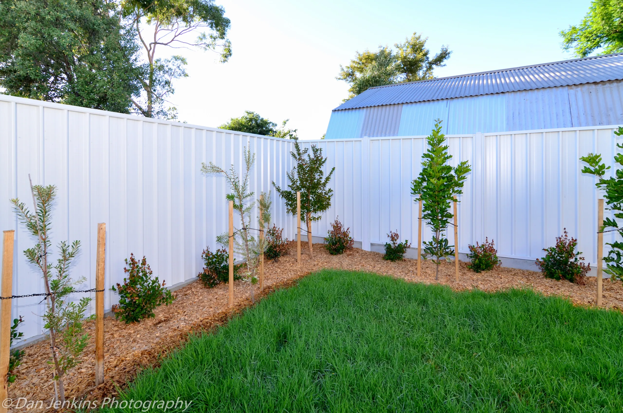
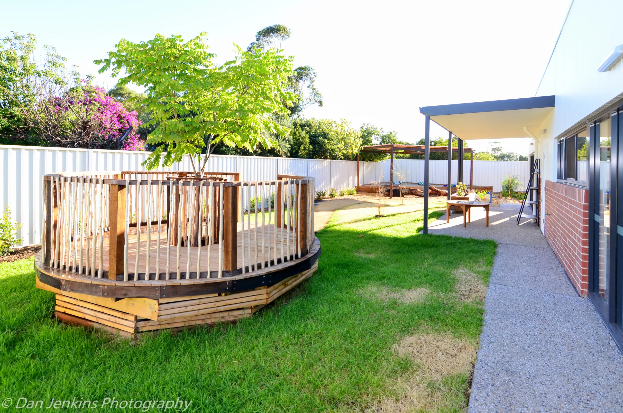
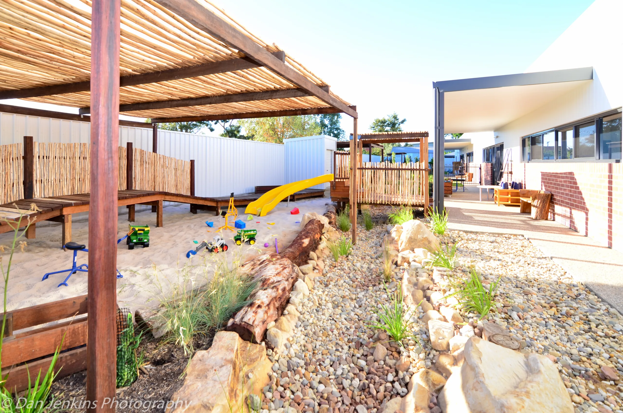
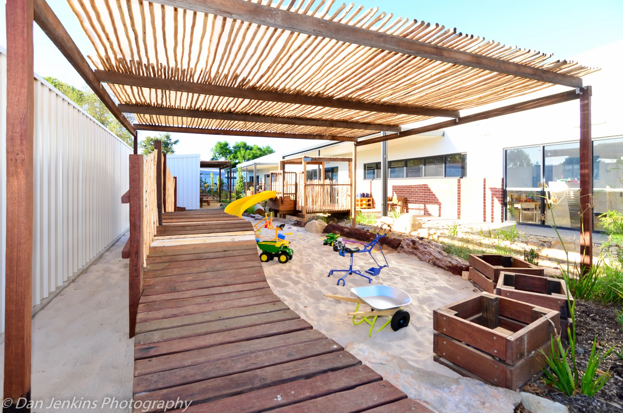
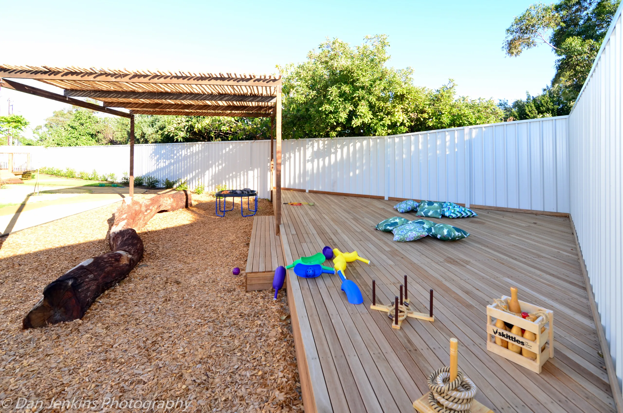
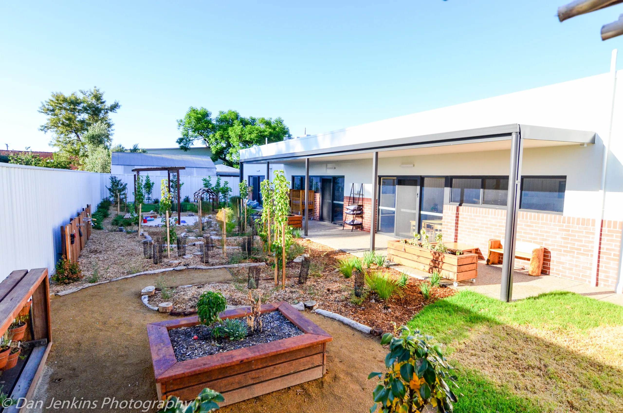
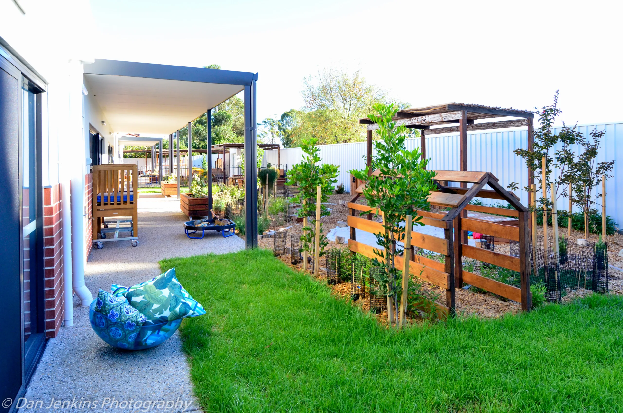
The design includes a generous outdoor play area, providing children with ample space for recreation and exploration.
Sagle has established a reputation in the Adelaide and Melbourne markets for the quality design and construction of commercial and industrial projects.
Sagle’s vast experience ranges from industrial and retail premises, to medical and education facilities, and transport and logistics hubs.
Adelaide and Melbourne-based design and construction specialists, Sagle and our expert pool of quality trades, architects and engineers will deliver your project with excellence and ease.
Reach out to hear about the difference our expert team will bring to your next commercial or industrial project.

© 2026 Sagle. All Rights Reserved. | Web Design Adelaide | SEO